Portfolio · 2024 – 2026
Selected Works
- Four projects, one thread: space as a healing medium.
- From a woven chair on campus, to a retail flagship in Qingdao, a four-storey atrium, and a mountain village in Zhejiang.
- Each work tests how interior environments can soothe, carry culture, and reshape behaviour — with process documentation below.
Furniture · Wellness Intervention · Campus
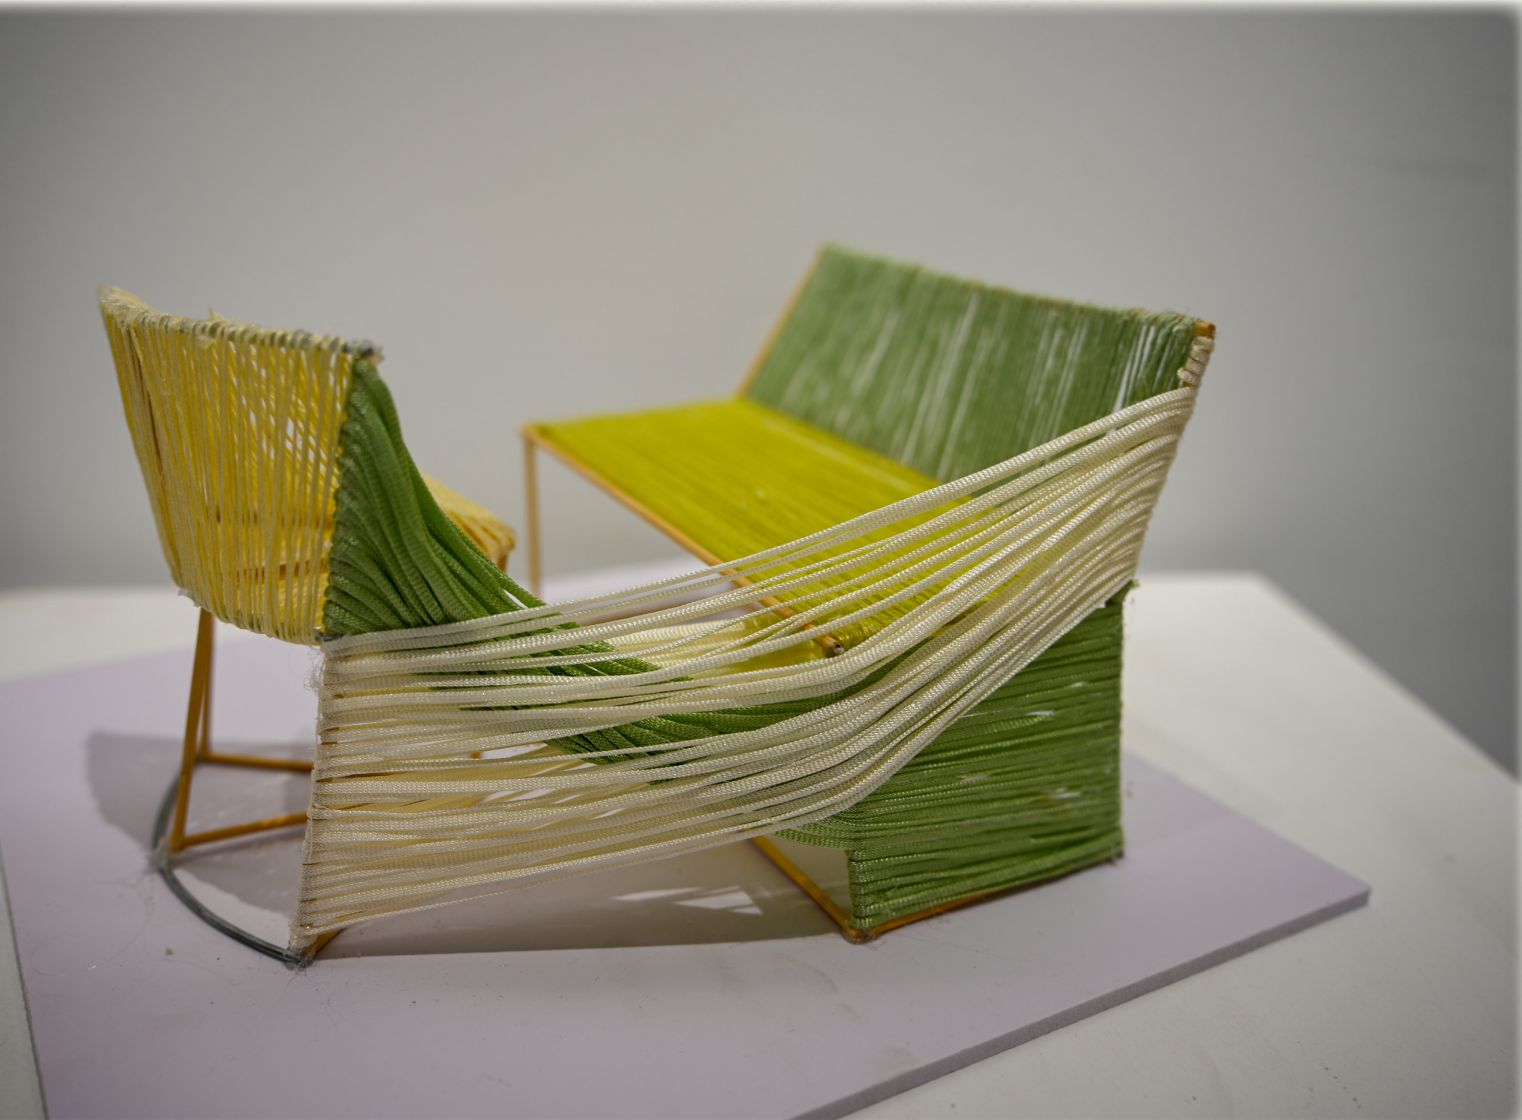
WOW — Alternative Furniture: the Heart Nook
A daily, low-pressure seat for people who are afraid of being seen.
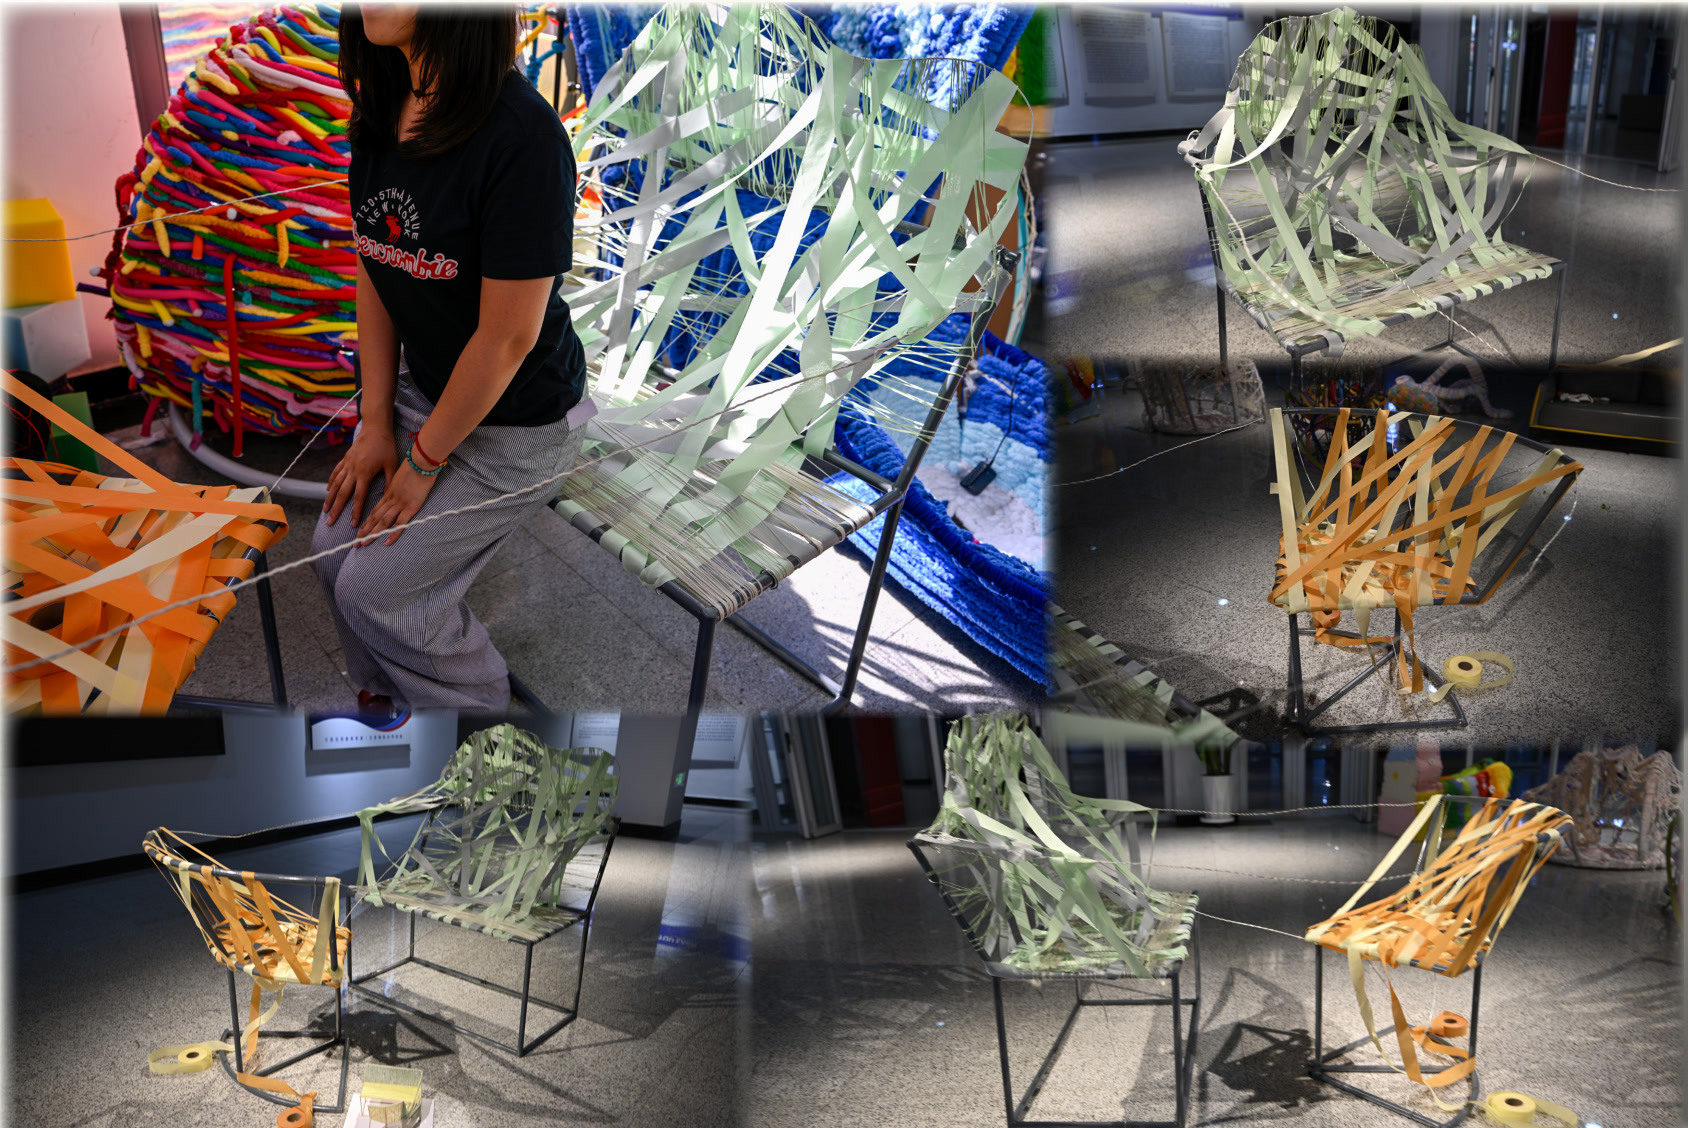
Overview
- Problems targeted: social anxiety and "internal friction" among college students — the spotlight effect, fear of being judged, awkward silence.
- Concept source: Morita therapy — "let nature take its course; do what should be done". Emotions are accepted and released instead of being fought.
- Empty-chair technique: a real seat faces an empty symbolic seat, enabling a low-pressure dialogue between the user and their inner self.
- Sliding tracks: users tune the physical distance between the twin chairs — a tactile metaphor for social distance and psychological boundaries.
- Fence-style enclosure: carves a private, safe buffer inside the busy teaching atrium.
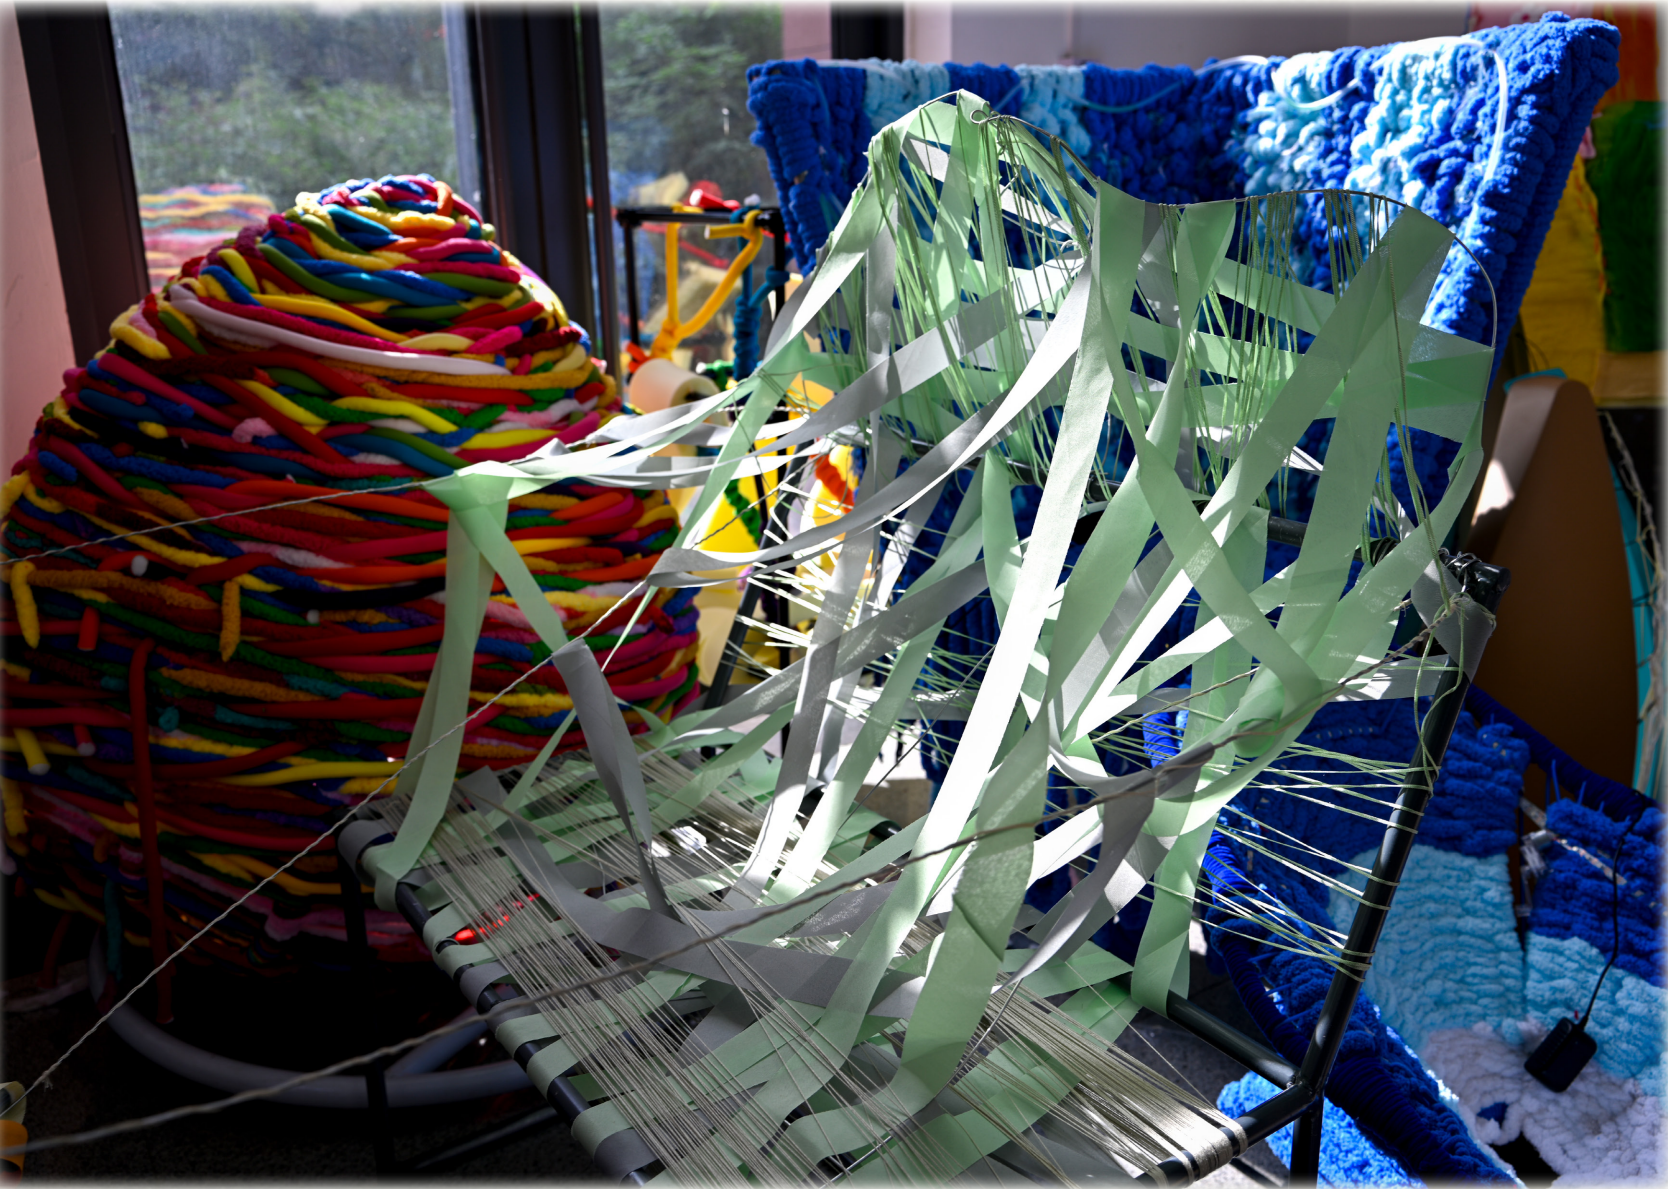
- Unfinished woven cloth strips: users release emotions by wrapping and pulling — the loom, not the lock, is the ending.
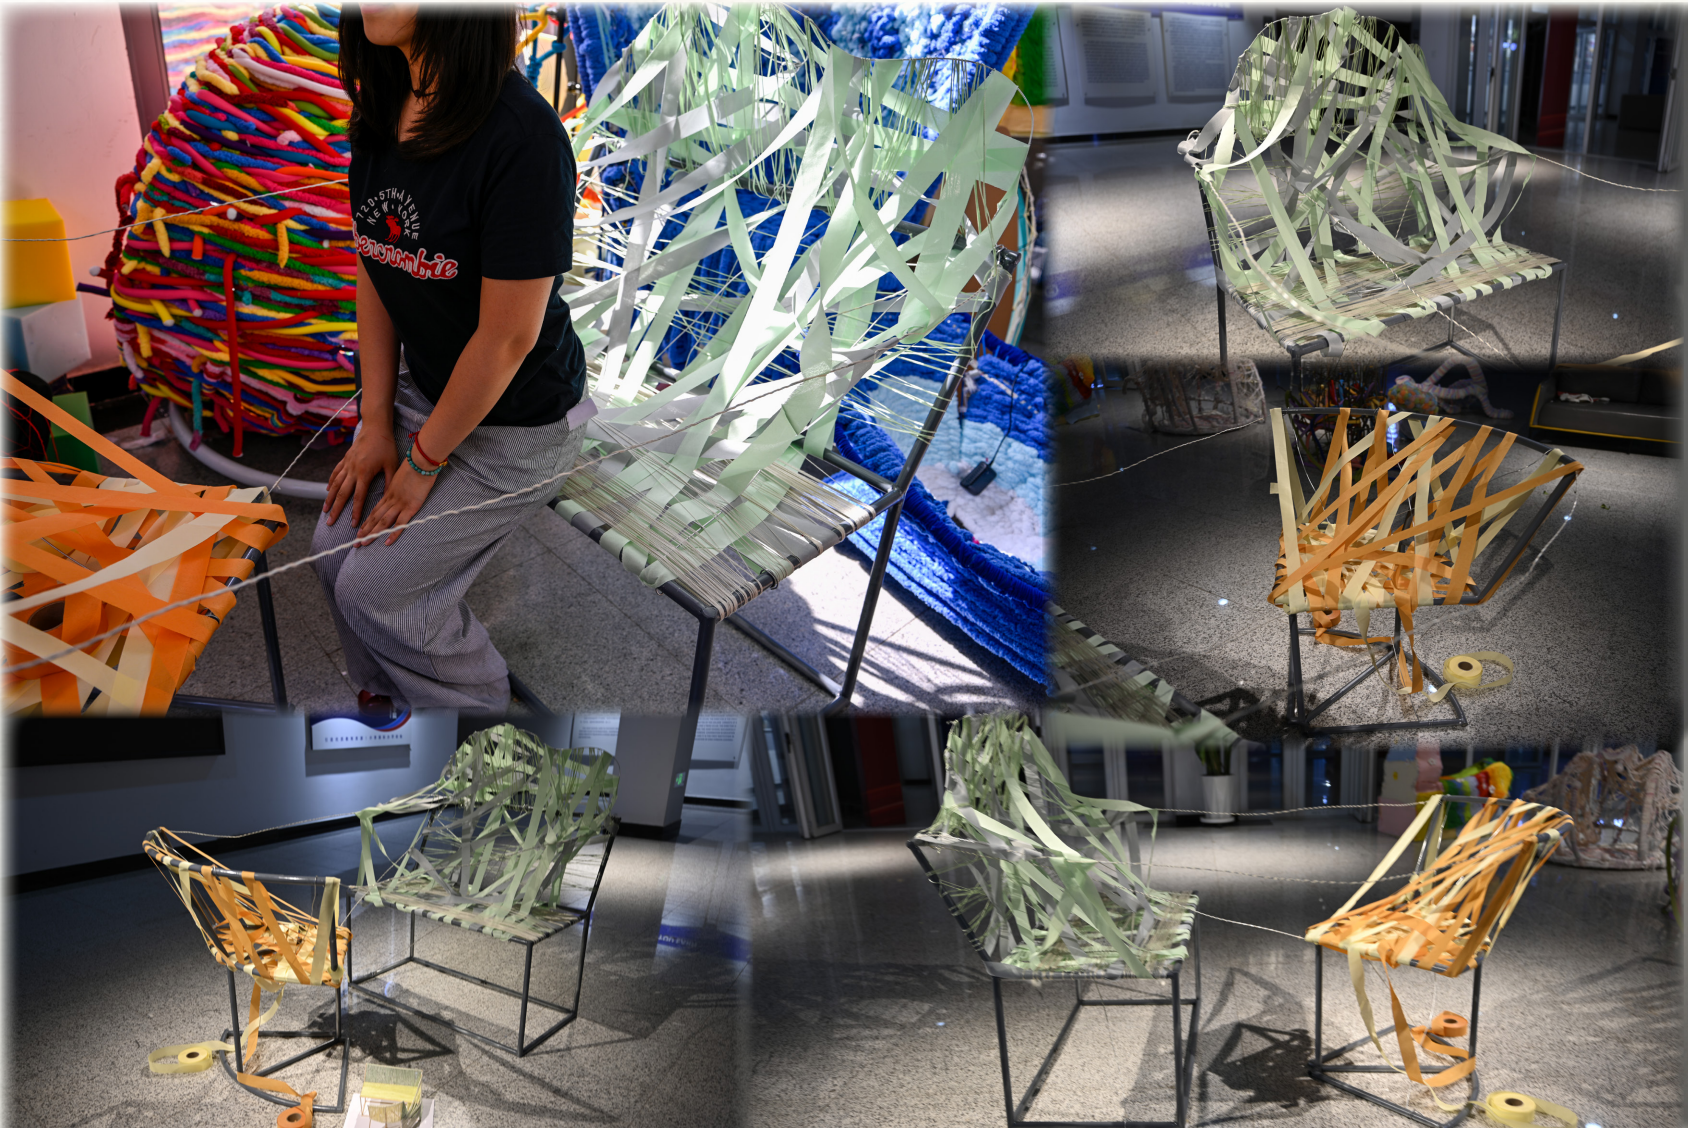
Process — Concept & Prototype
- Referenced Katie Truk — stretched nylon-and-wire sculptures: fragility against a rigid frame, a "flexible cage" between restraint and self-healing.
- Form language: a shell that holds and a womb that protects; weaving that is deliberately left unfinished.
- Prototype logic: the "unaccepted emotion" stays visible in the loose threads — an invitation to sit down and work through it.
- Daily ritual: not a counselling room, but furniture that quietly performs therapy every single day.
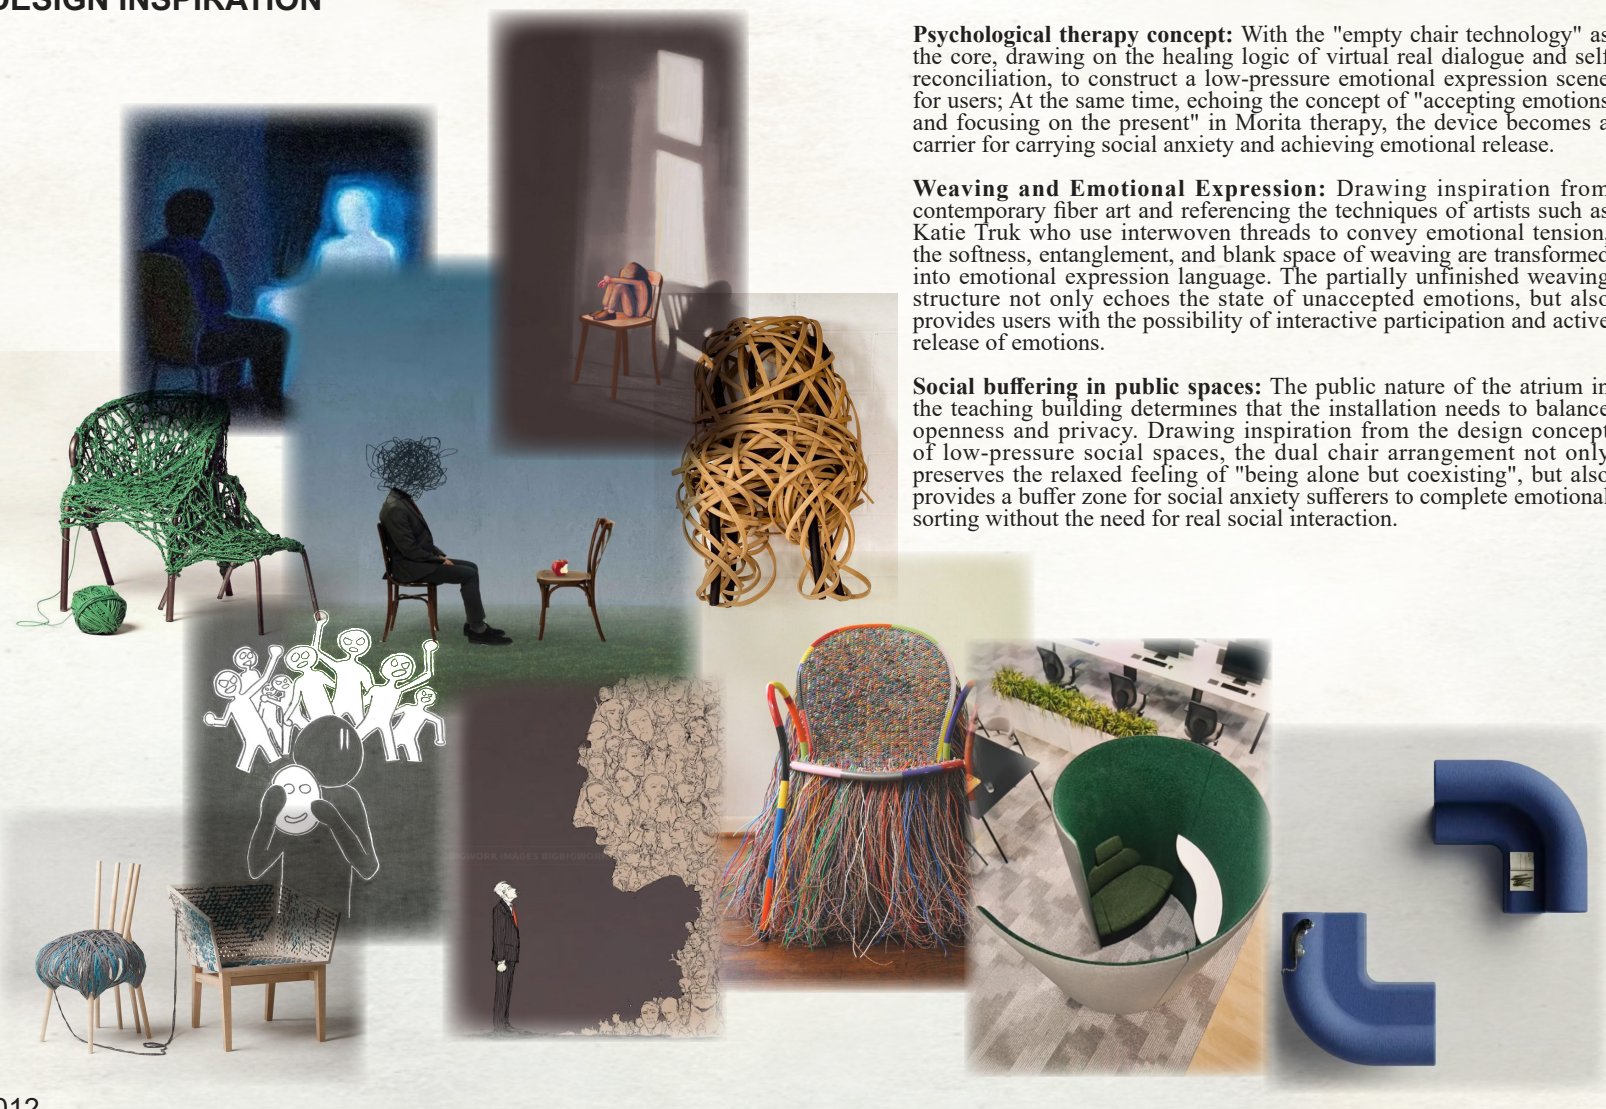
Process — Site & Behaviour Research
- Site mapped: the open campus atrium — 6.5 hours of daily sunshine, free seating yet almost nobody sits there.
- Peak flows: 30–40 people per surge at 07:40–08:10, 11:40–12:30, 14:00–14:40 and 17:50–18:30; off-peak only 5–10.
- Observed gaps: no privacy, no interaction, constant noise — the atrium is "full but empty".
- Design answer: a low-threshold furniture in the busiest path — healing hides in plain sight.
- Wrapped into the story: the negative spotlight effect dissolves the moment a passer-by chooses the nook.
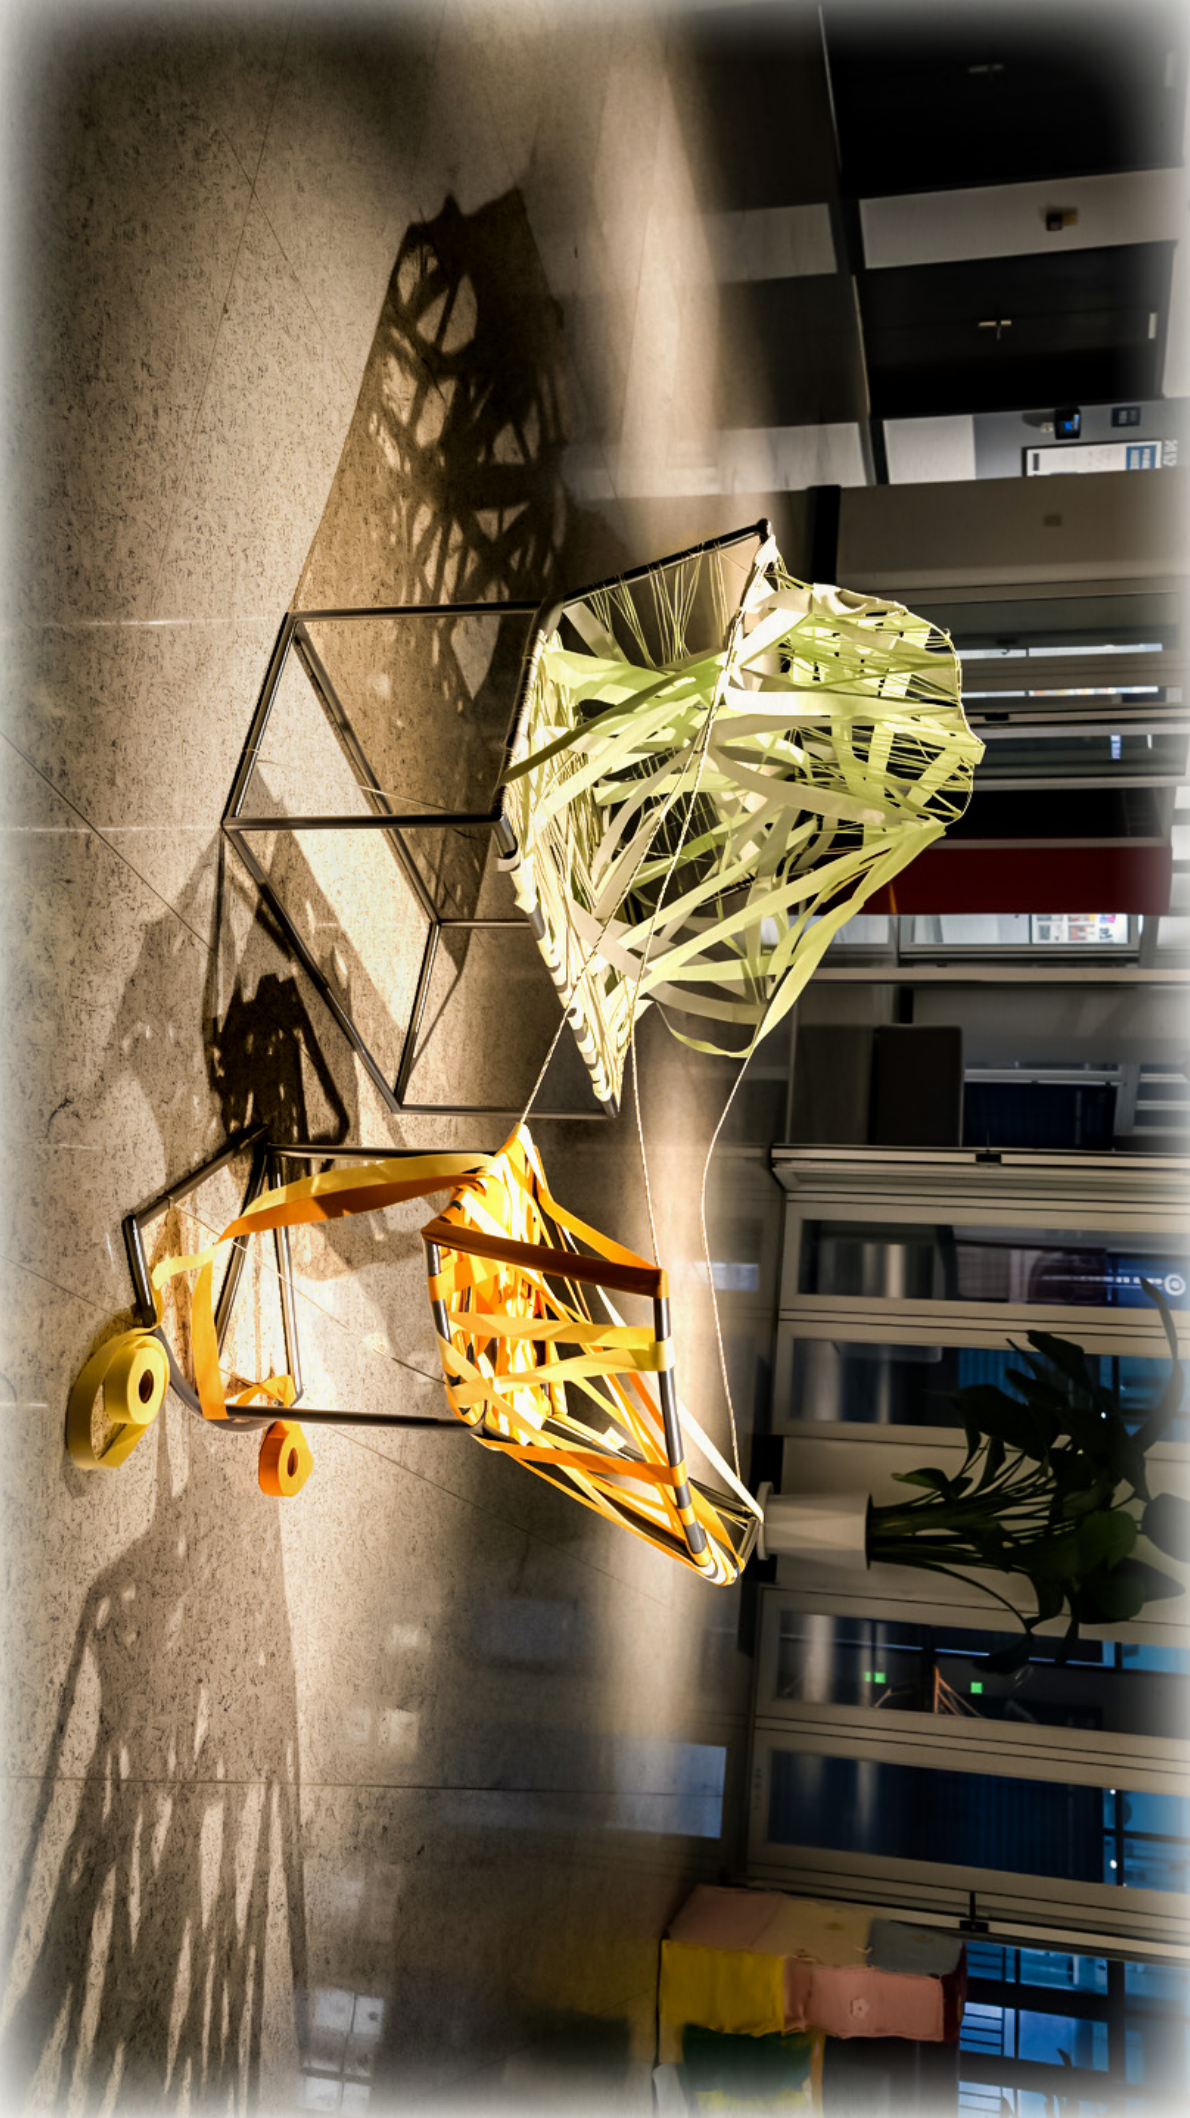
Outcome
- A daily, low-stress, localised psychological soothing space — not a counselling room.
- Turns the campus into a public installation that accepts hidden conflicts and lets them be placed, folded and healed.
- Reframes healing furniture as a "corner of the heart" — from object making to emotional infrastructure.
Retail · Multi-sensory Experience · Brand Narrative
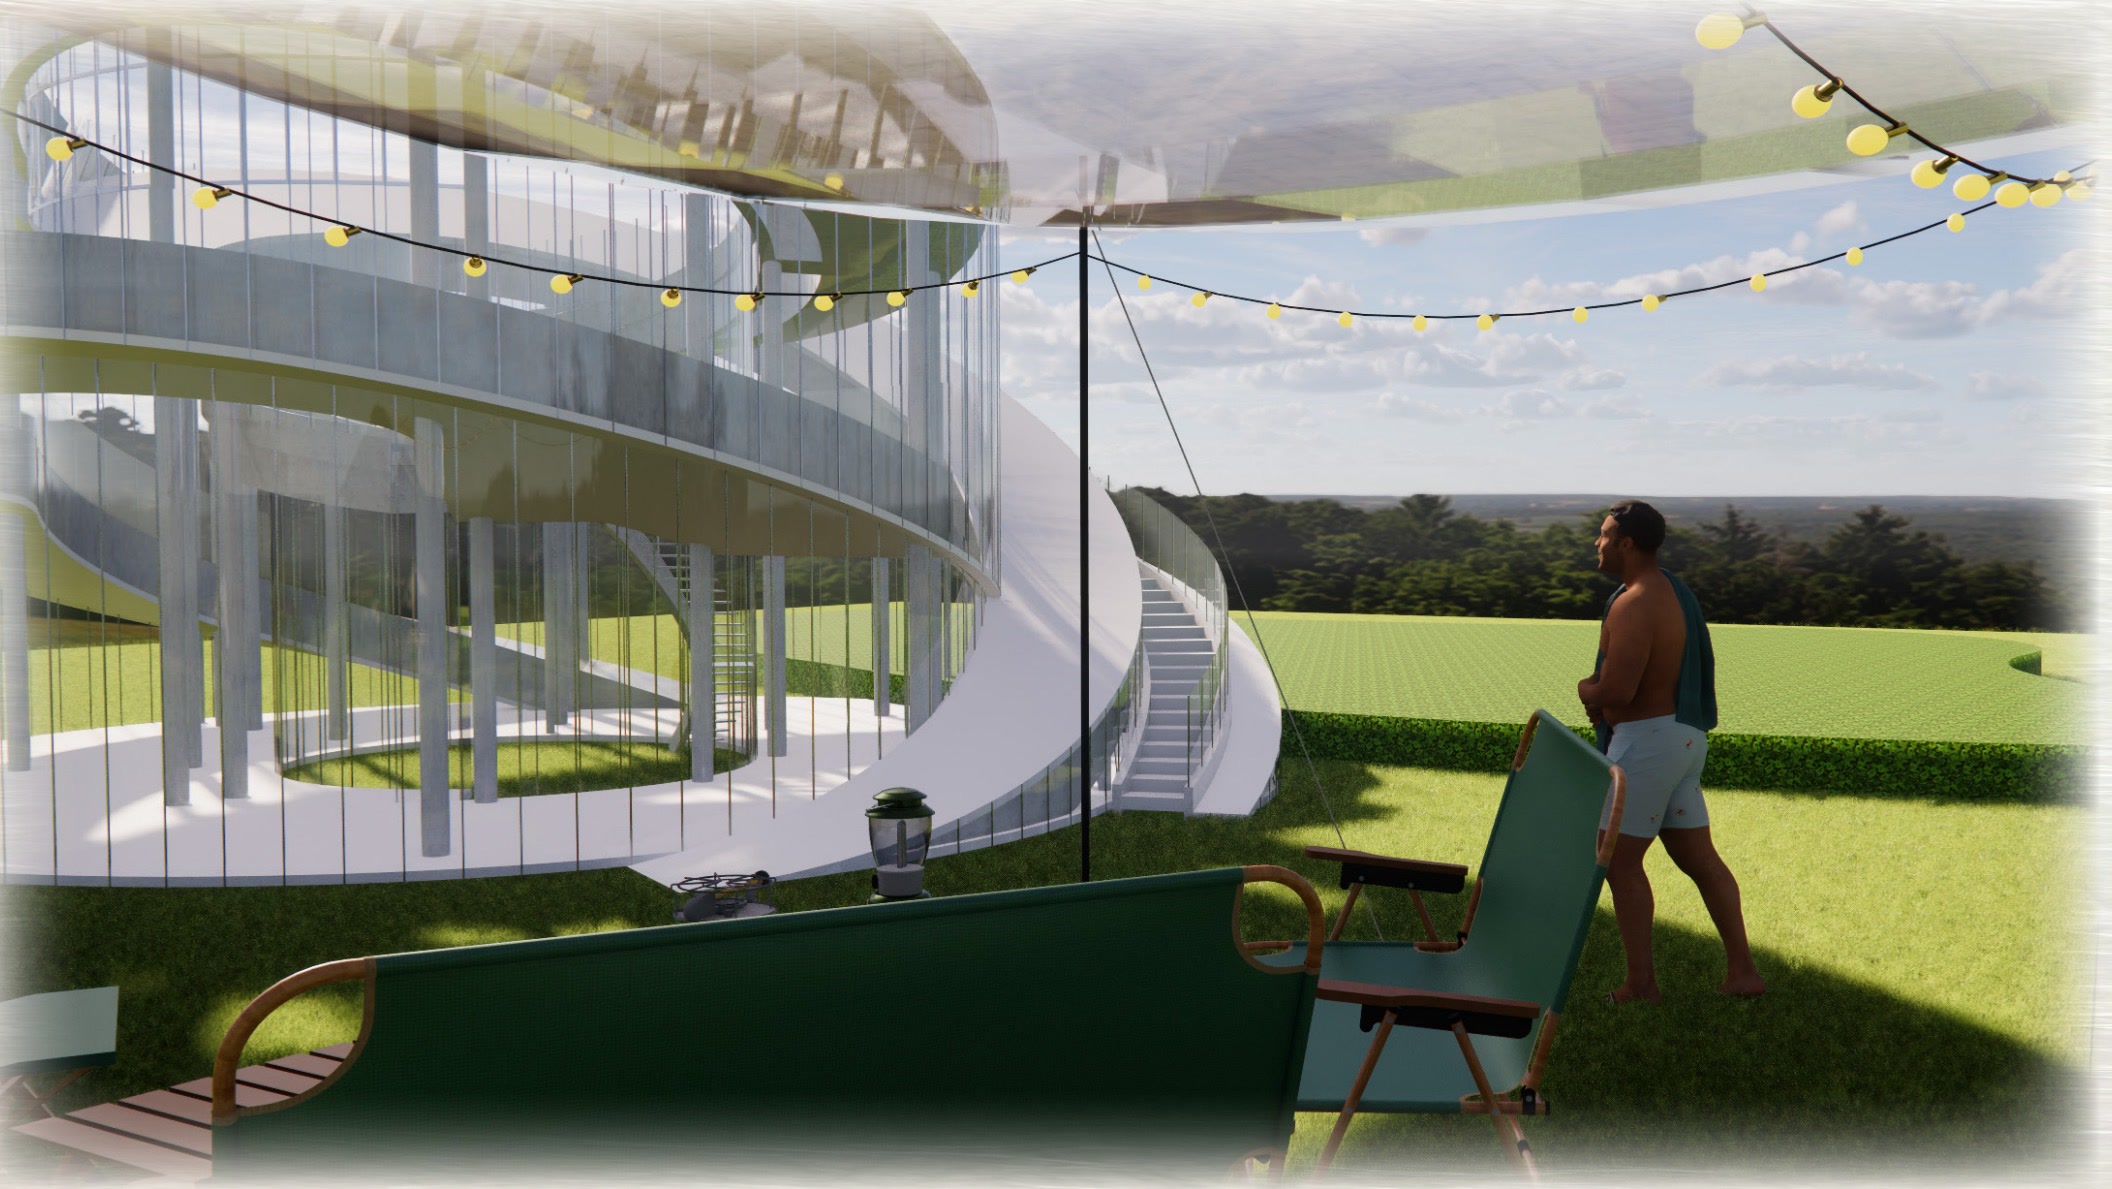
Subliminal Retail Installation — Songmont
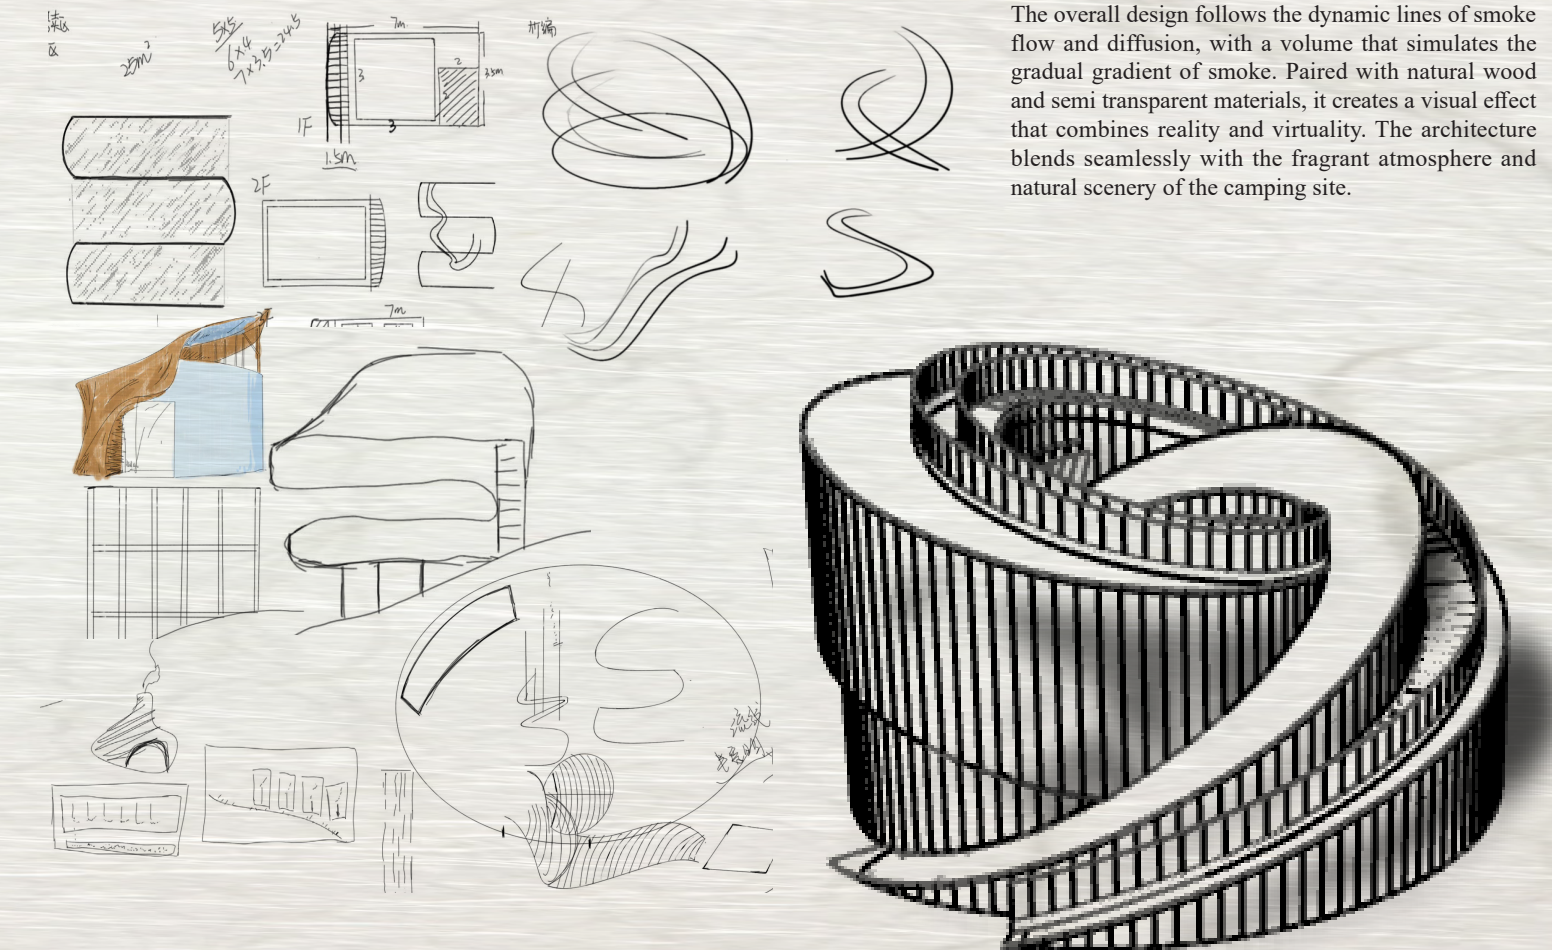
Incense smoke as the ground plan of a fragrance flagship.
Overview
- Design trigger: the burning of incense — fire's warmth, wood's texture, the drift and settle of smoke.
- Brand roots: "the sky is far, the mountains high — pines at the foot of the mountain"; handmade leather, Oriental light luxury for women.
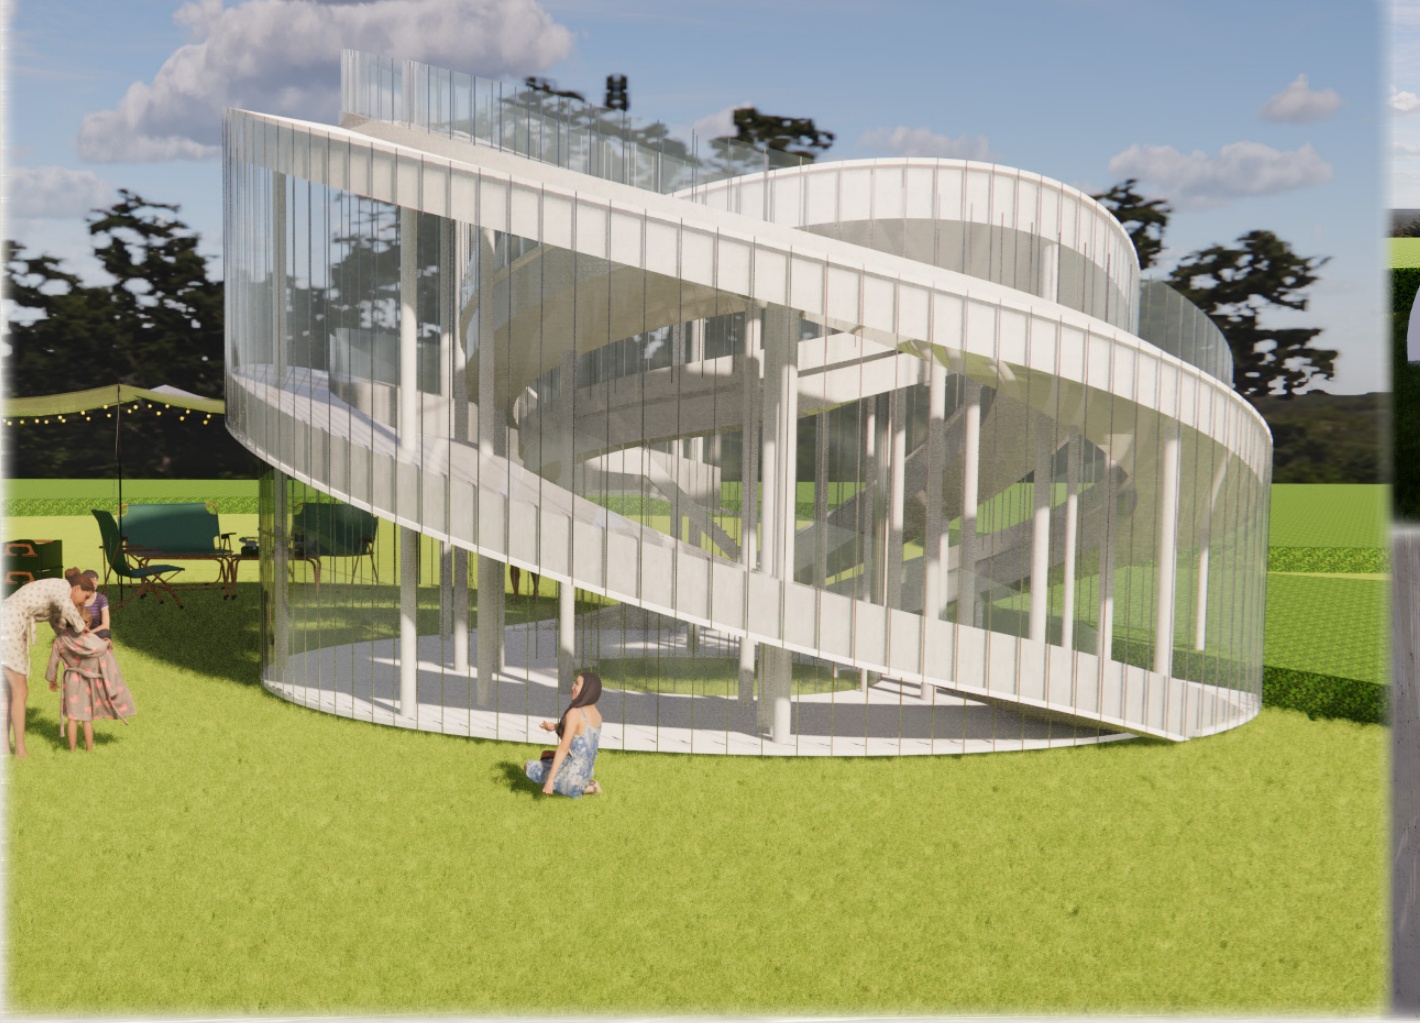
- Translation: intangible aroma and smoke rhyme become architecture — spatial levels, curved display walls, hidden functional zones.
- U-shaped journey: showcase → experience → immersion, with a semi-enclosed core zone for deep, subconscious engagement.
- Private scenes: a coffee corner and a craft-traceability nook lengthen the stay and root the brand's culture.
Process — Research & Concept
- Market shift: consumption upgrades from material to emotional — scene and aesthetic consumption are taking over.
- Urban desire: young city users seek a natural, solitary and healing habitat.
- Site & brand: Qingdao flagship; market leader in the 1,000-yuan womens' handbag segment; founded in a Shanxi workshop in 2013.
- Palette & identity: light green – beige – light brown; Chinese logo with Zen-style brushwork; pine branches as a natural route.
- Sub-brand "Woods Lodge": five fragrance systems — "not to please others, but to nourish oneself".
Process — Journey & Zoning
- Flow design: a U-shaped loop that slows the body before slowing the mind.
- Core experience zone: semi-enclosed, scent-diffused, emotionally "underground".
- Functional camouflage: storage, service and fire-safety zones hidden inside curved walls.
- Iteration: zoning sketches tested for dwell time, sightlines and culture transmission.

Outcome
- A five-sense ritual that lets a retail store behave like a temple of scent.
- Emotion, scene and aesthetics — not display — become the sales language.
- The smoke rhyme becomes the plan itself: wayfinding as a slow exhale.
Spatial Installation · Psychology · Vertical Narrative
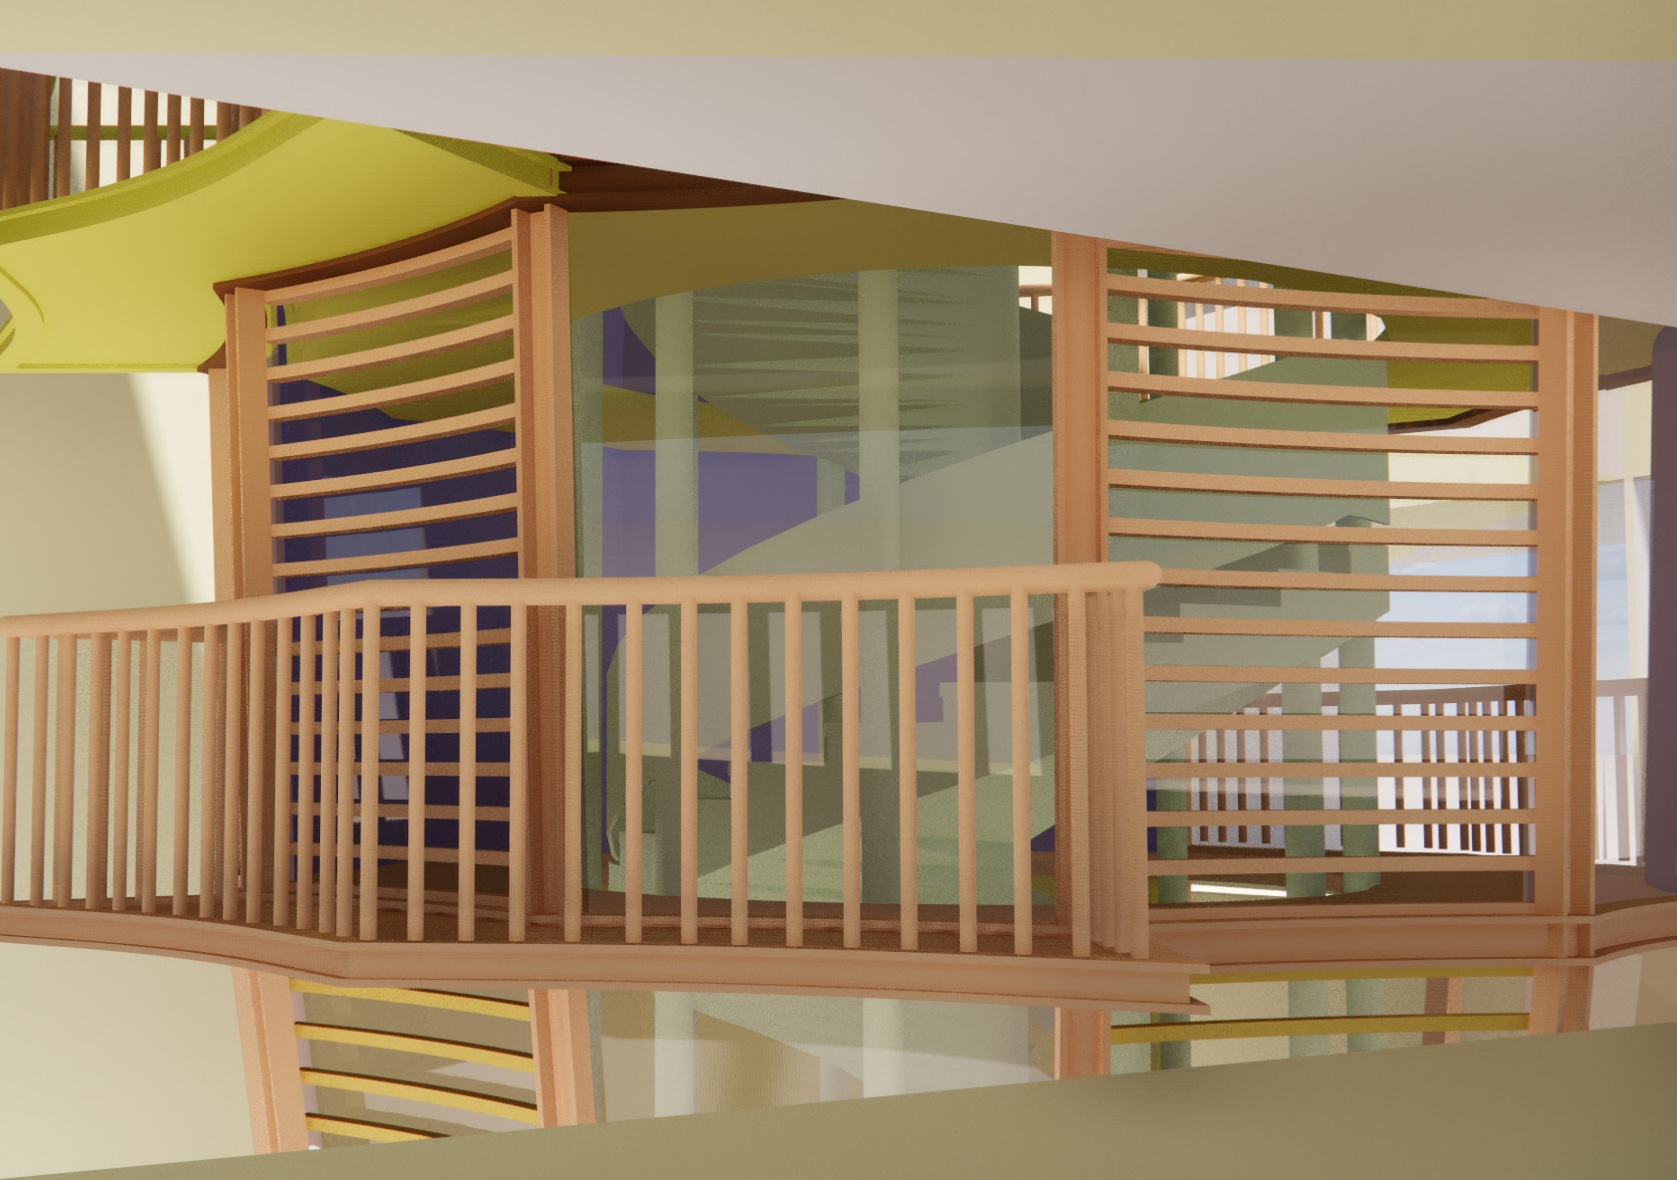
The Installation Journey — Jie Guang
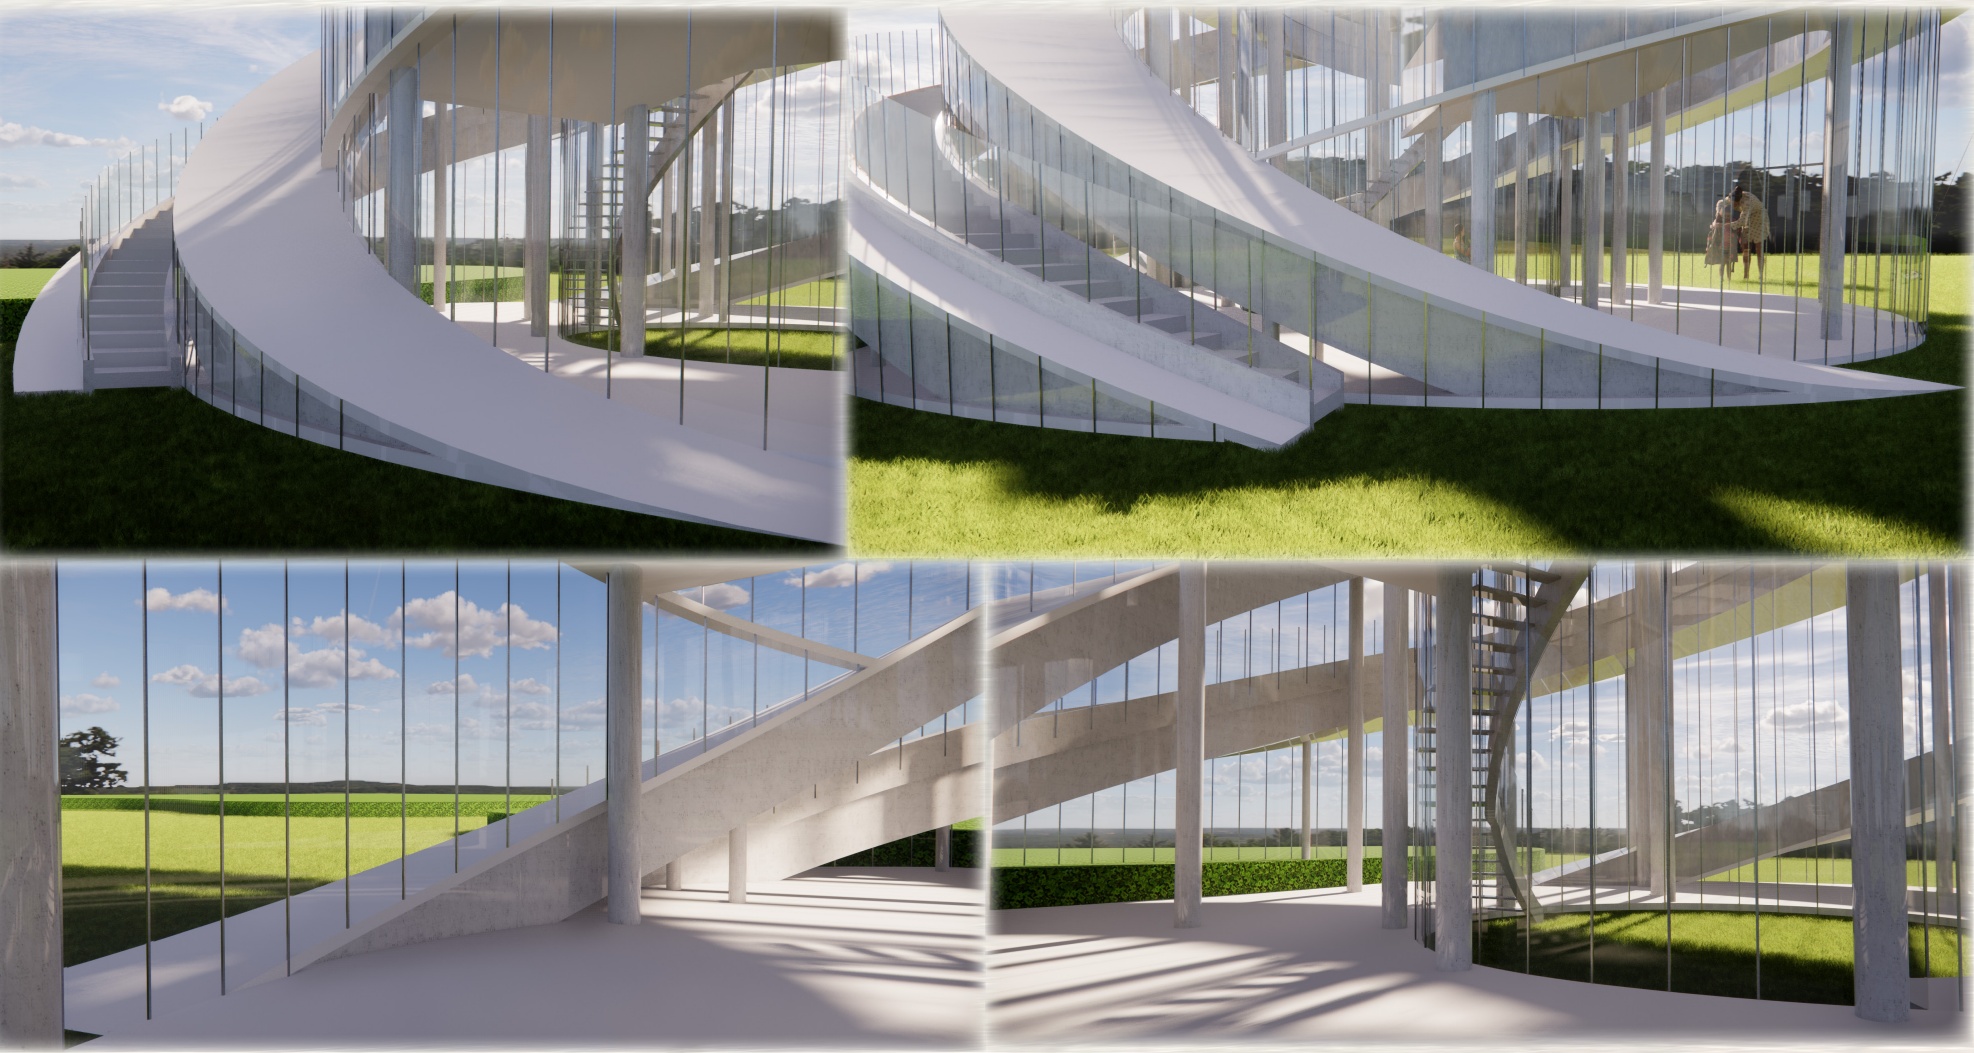
Four storeys, four acts: from cognitive bias to self-acceptance.
Overview
- Focus: cognitive bias in social anxiety — over-interpreting others' words, self-denial, the "negative spotlight effect".
- Strategy: convert the brain's nervous response into space — from disorder to relaxation, floor by floor.
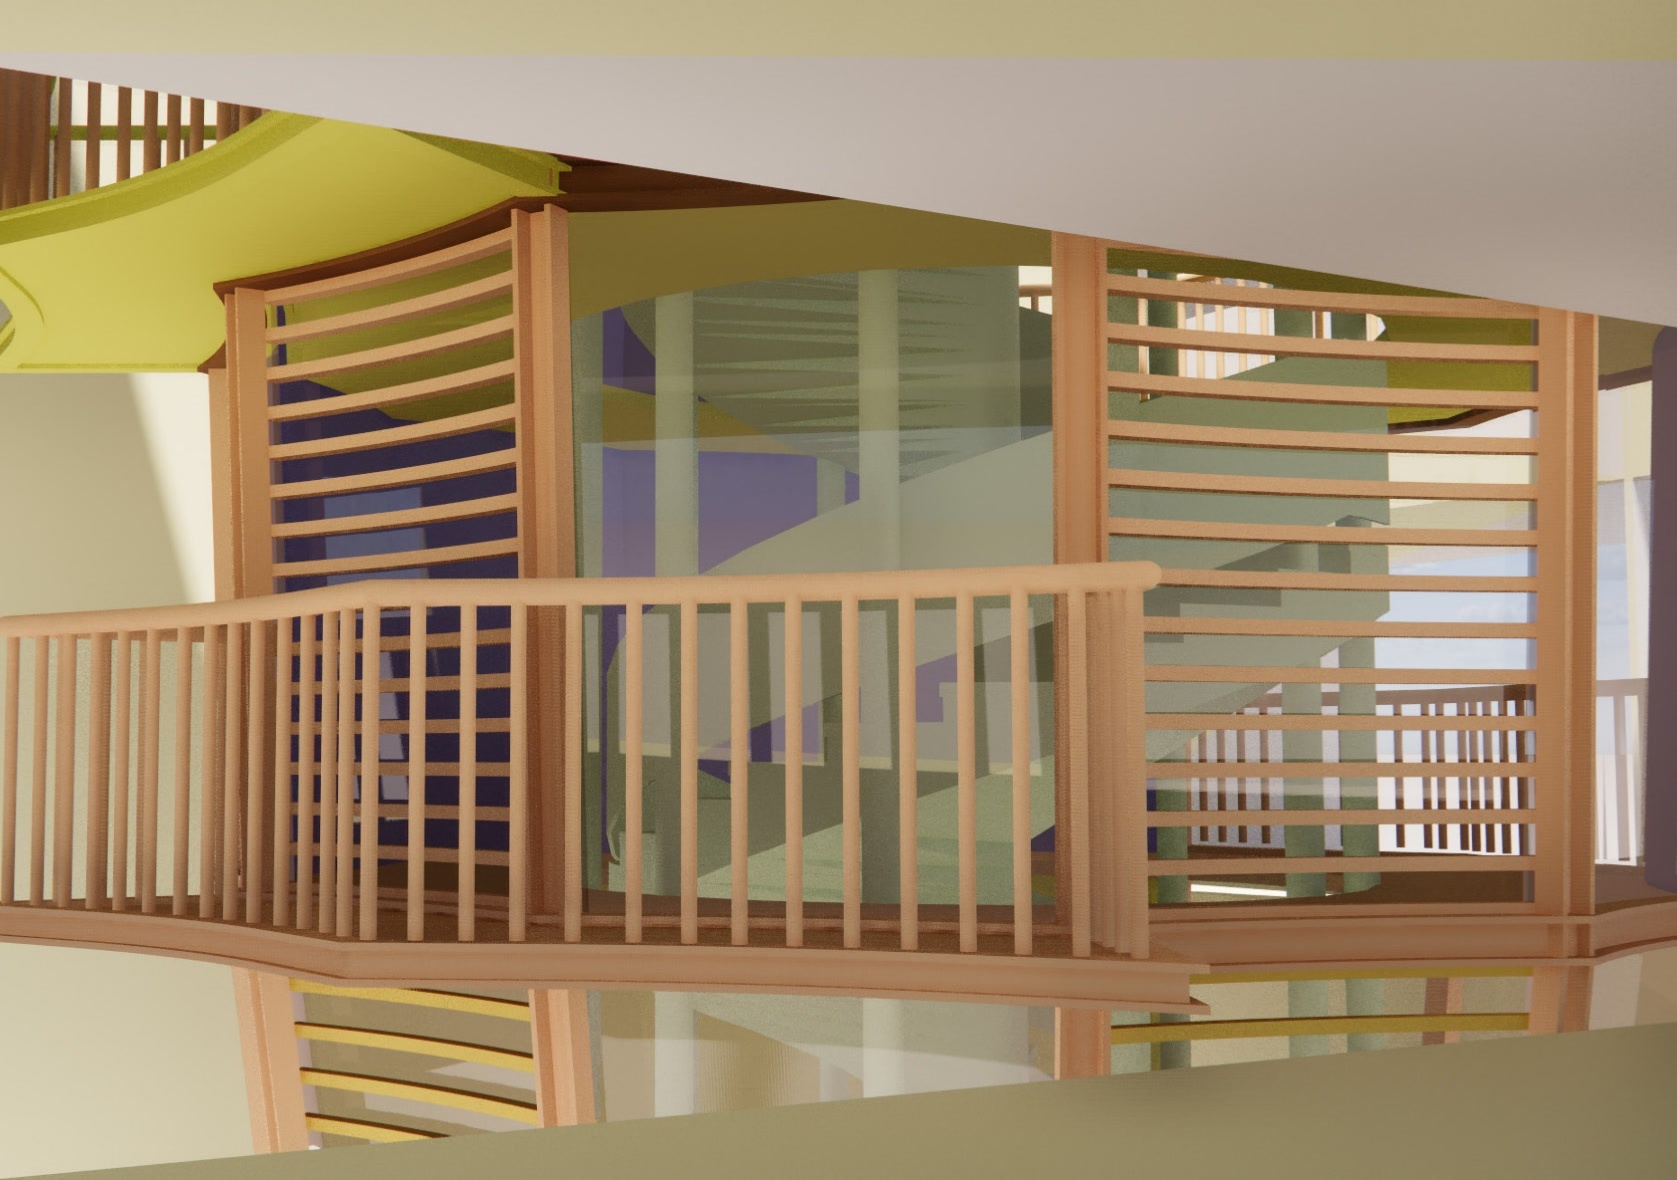
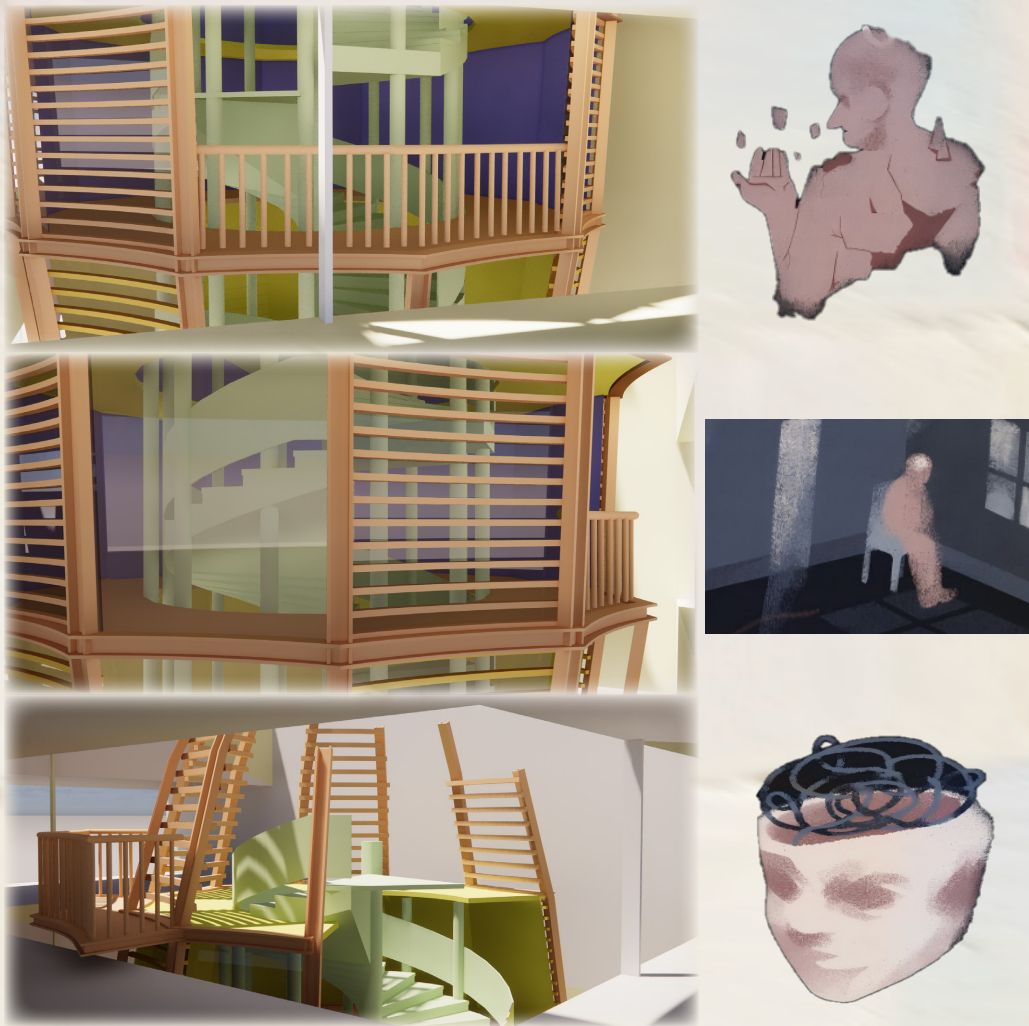
- Four acts across the atrium: closed misunderstanding → attempt to break → letting go → self-acceptance.
- Spatial tone: Morandi low-saturation palette — suppressed colours that gradually soothe, guided by light, shadow and low-threshold interactivity.
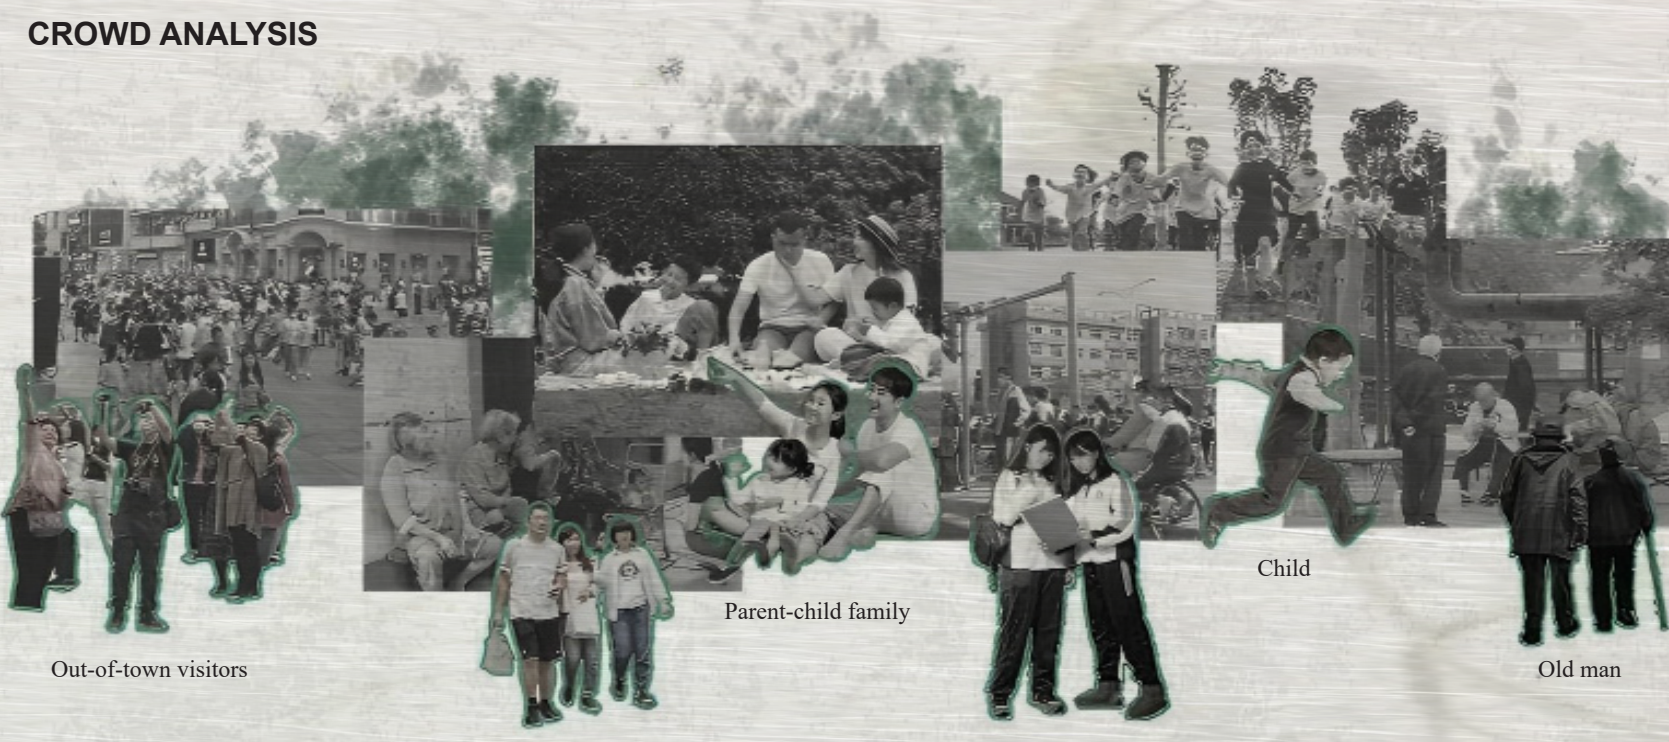
- Empathy-first: ordinary visitors can also "experience the spotlight effect", turning design into social care.
Process — Narrative Model
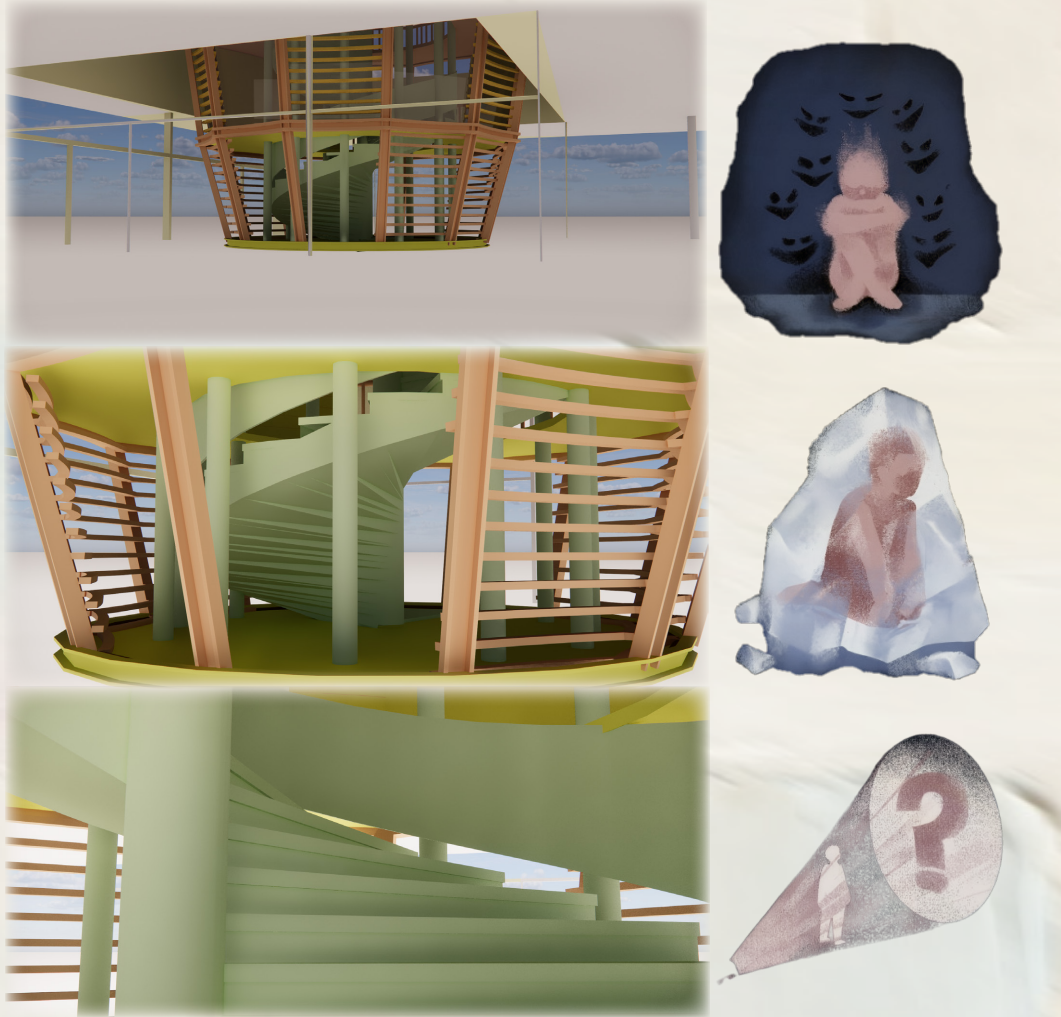
- Protagonist storyboard: misreading, optional negative scenes, sleepless rumination — "what have I done?"
- Story arc: dilemma → turning point → acceptance, mapped onto four physical floors.
- Spatial language: bottom floor semi-enclosed, dim, curling inward; top floor open, bright, transparent.
- Materials: wooden grilles, translucent membranes, soothing textures — each tuned to a stage of the cognitive journey.
Process — Atmosphere & Thresholds
- Colour therapy: Morandi tones desaturate as the visitor ascends — colour as gradual emotional release.
- Low-threshold devices: emotional-input interactions invite participation without forcing it.
- "Other-perspective" simulators: let anxious visitors see how much attention they actually receive.
- Iteration: tested device thresholds and pacing so guidance never turns into pressure.
Outcome
- A "non-invasive, autonomous" healing choice for socially fearful people, open to the public.
- Low threshold, high tolerance: any visitor can walk the journey and leave with a lighter reading of their own anxiety.
- Translates abstract psychological errors into walkable, perceivable, interactive space.
Heritage · Adaptive Reuse · Soundscape Healing · Group Project (Lead)
Old Building Reuse — Hollow Village
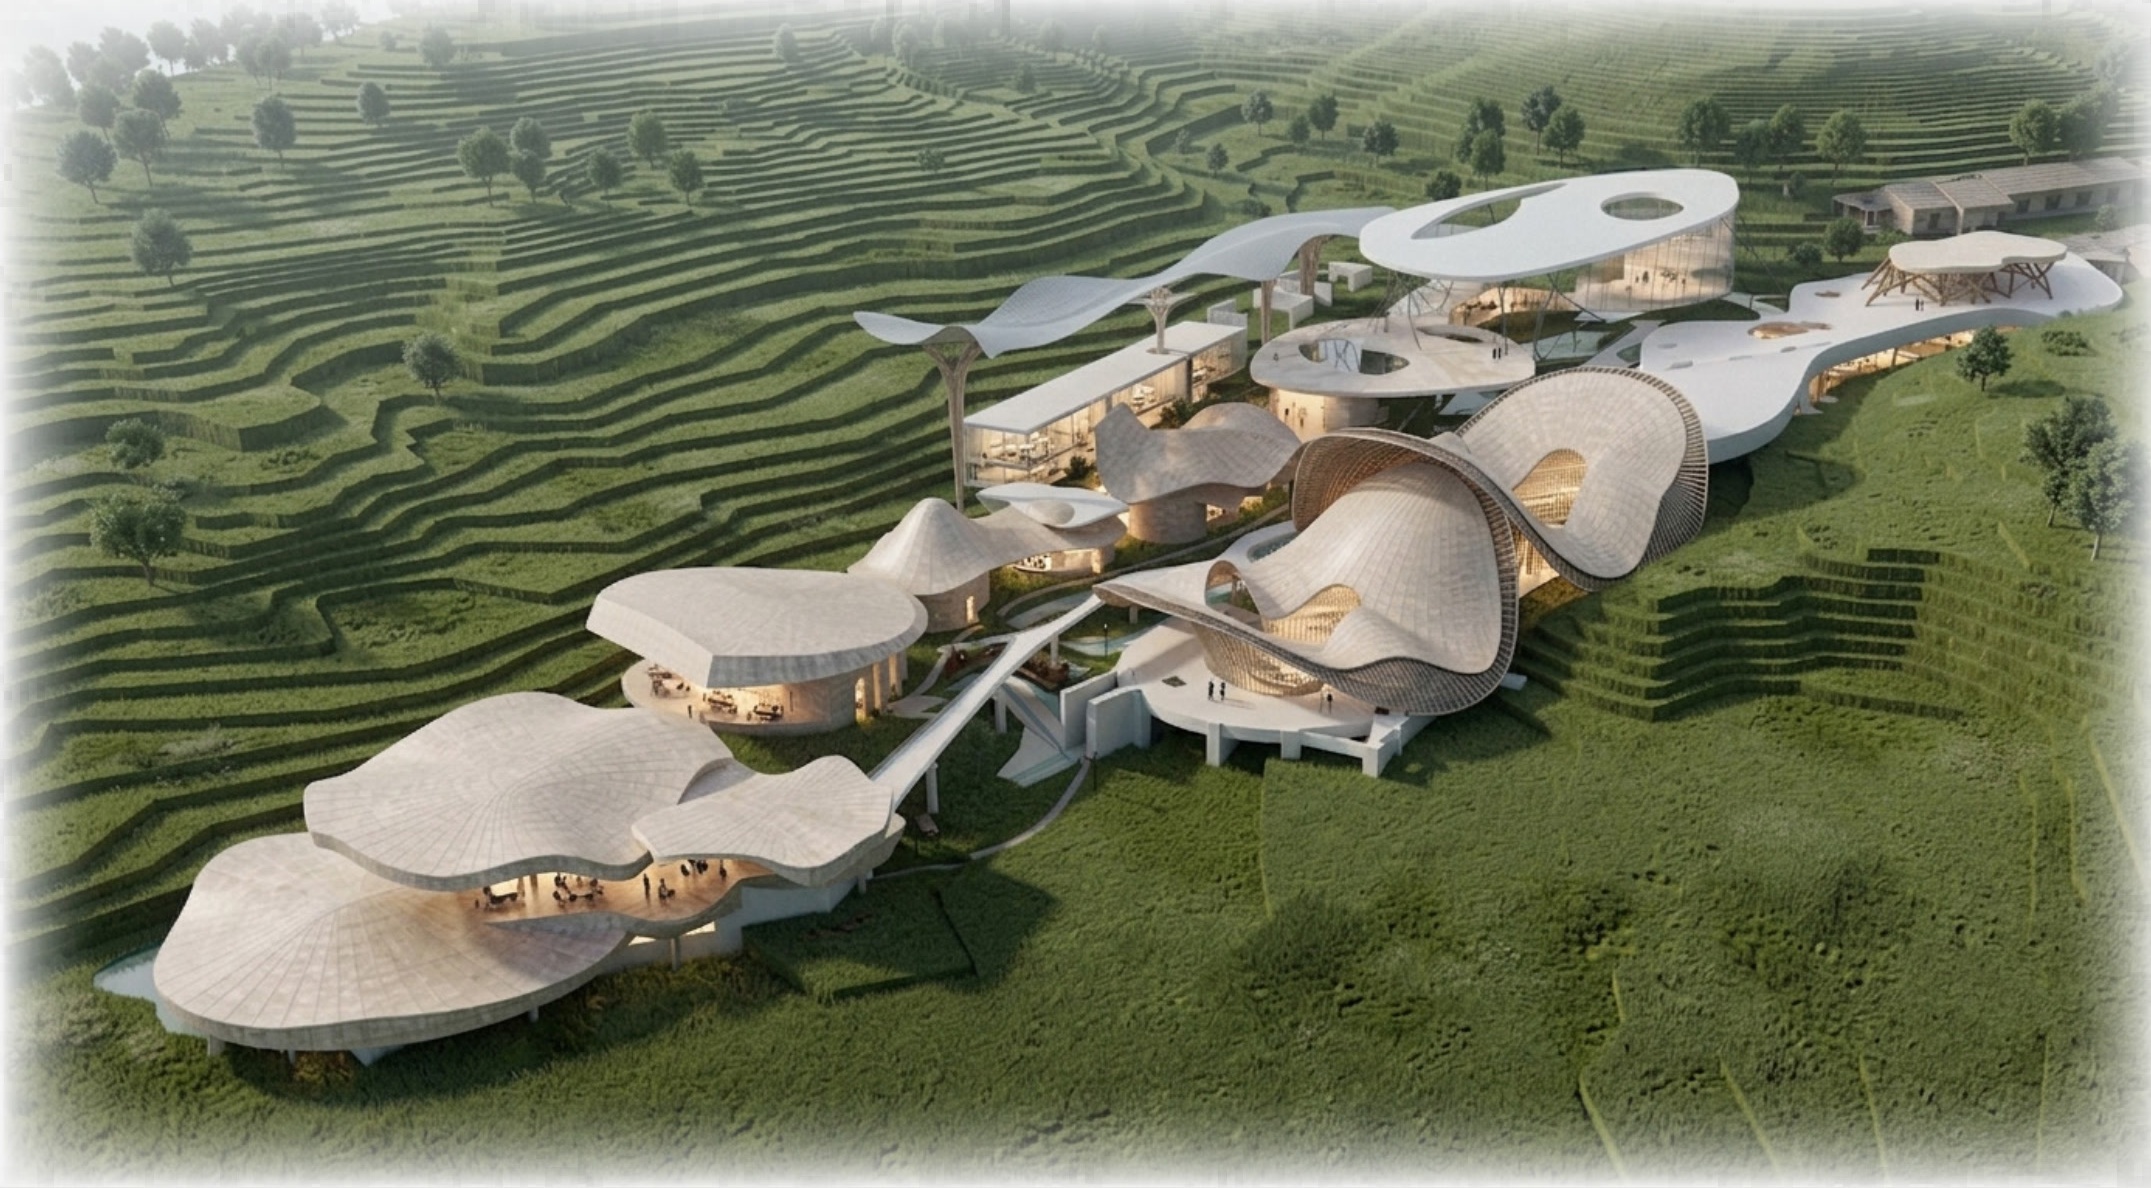
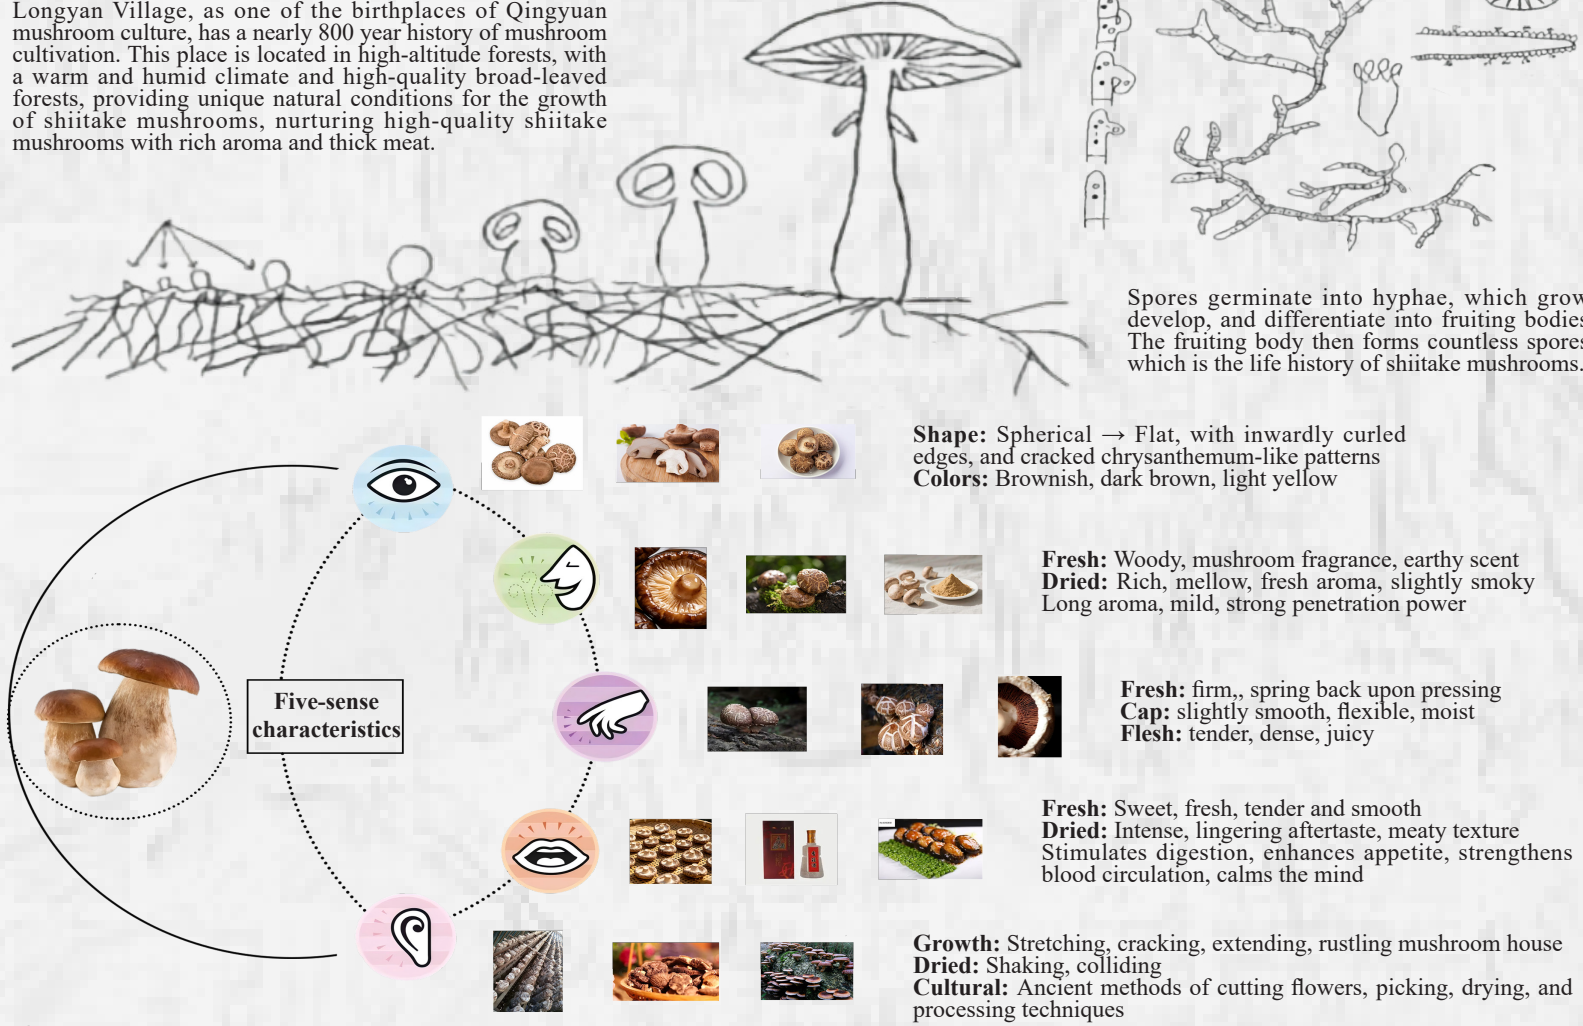
Longyan Village: 800 years of mushroom culture, reborn as a five-sense sanctuary.
Overview
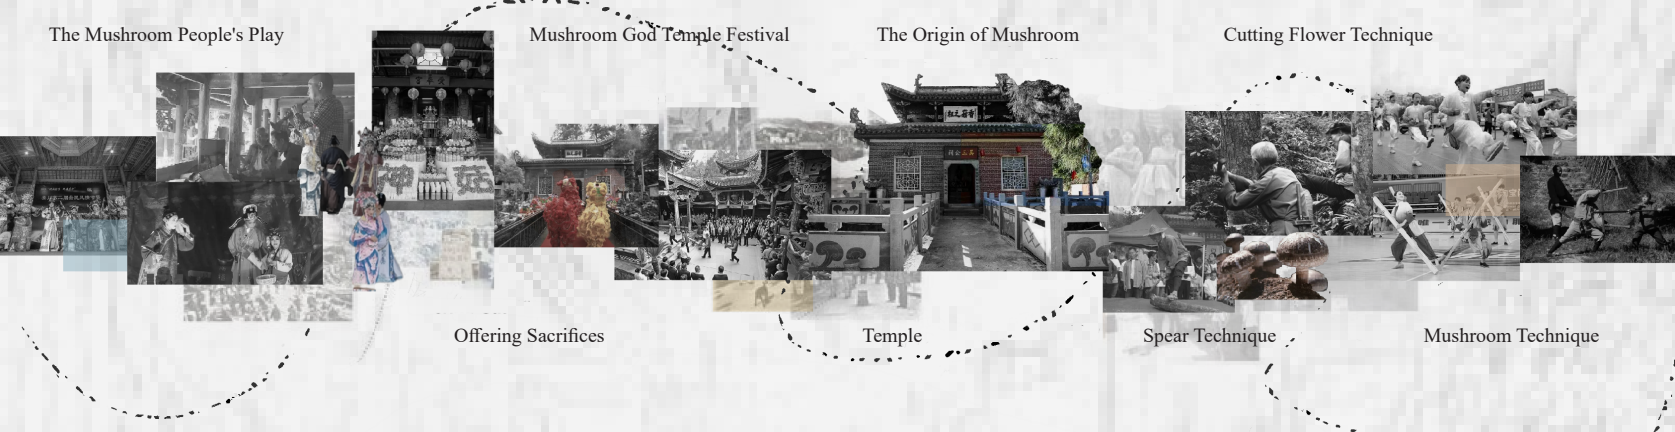
- Place: Longyan Village, Qingyuan, Zhejiang — 800 years of shiitake culture, the "cutting-flower" intangible heritage, and the legend of Wu Sangong.
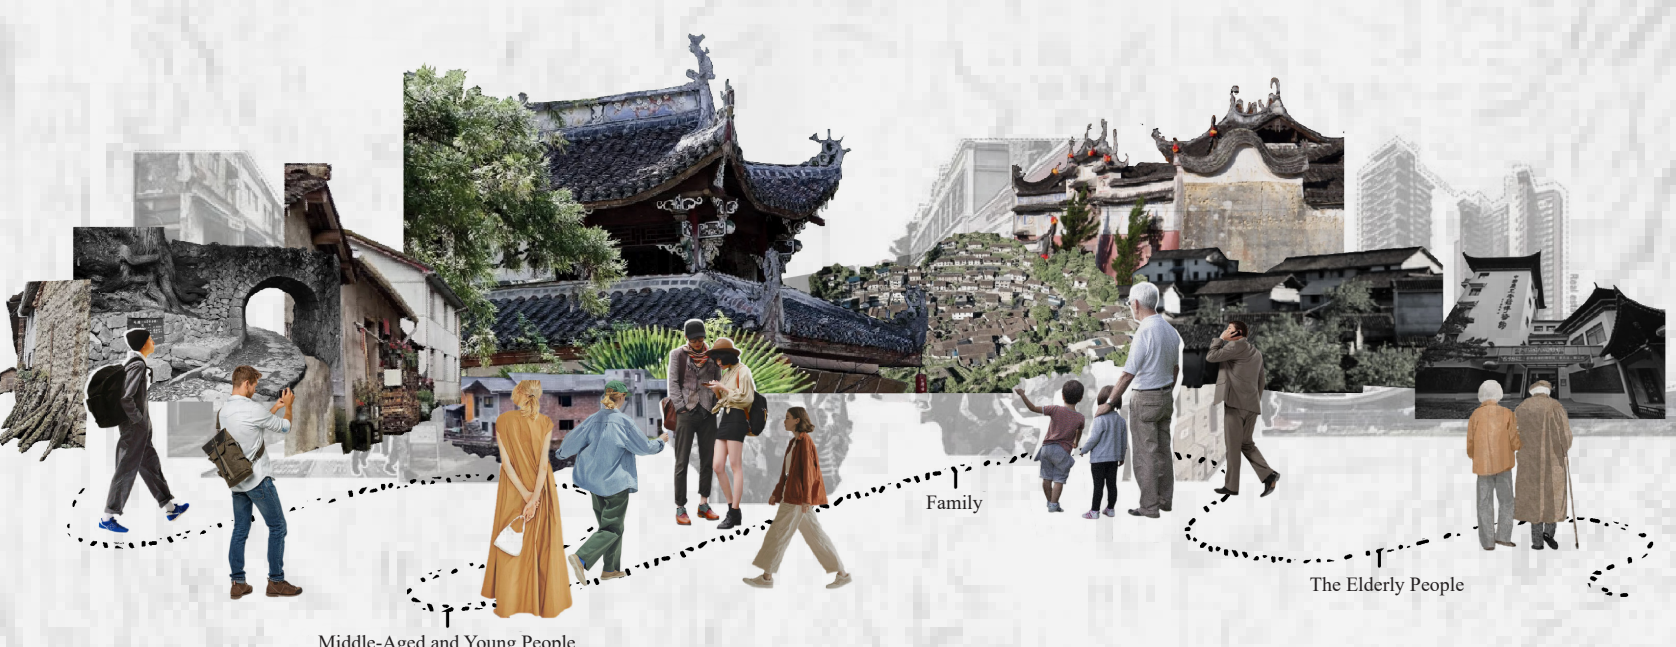
- Problem: a hollowed settlement — mostly elderly residents left behind, idle rammed-earth houses, shrinking vitality.
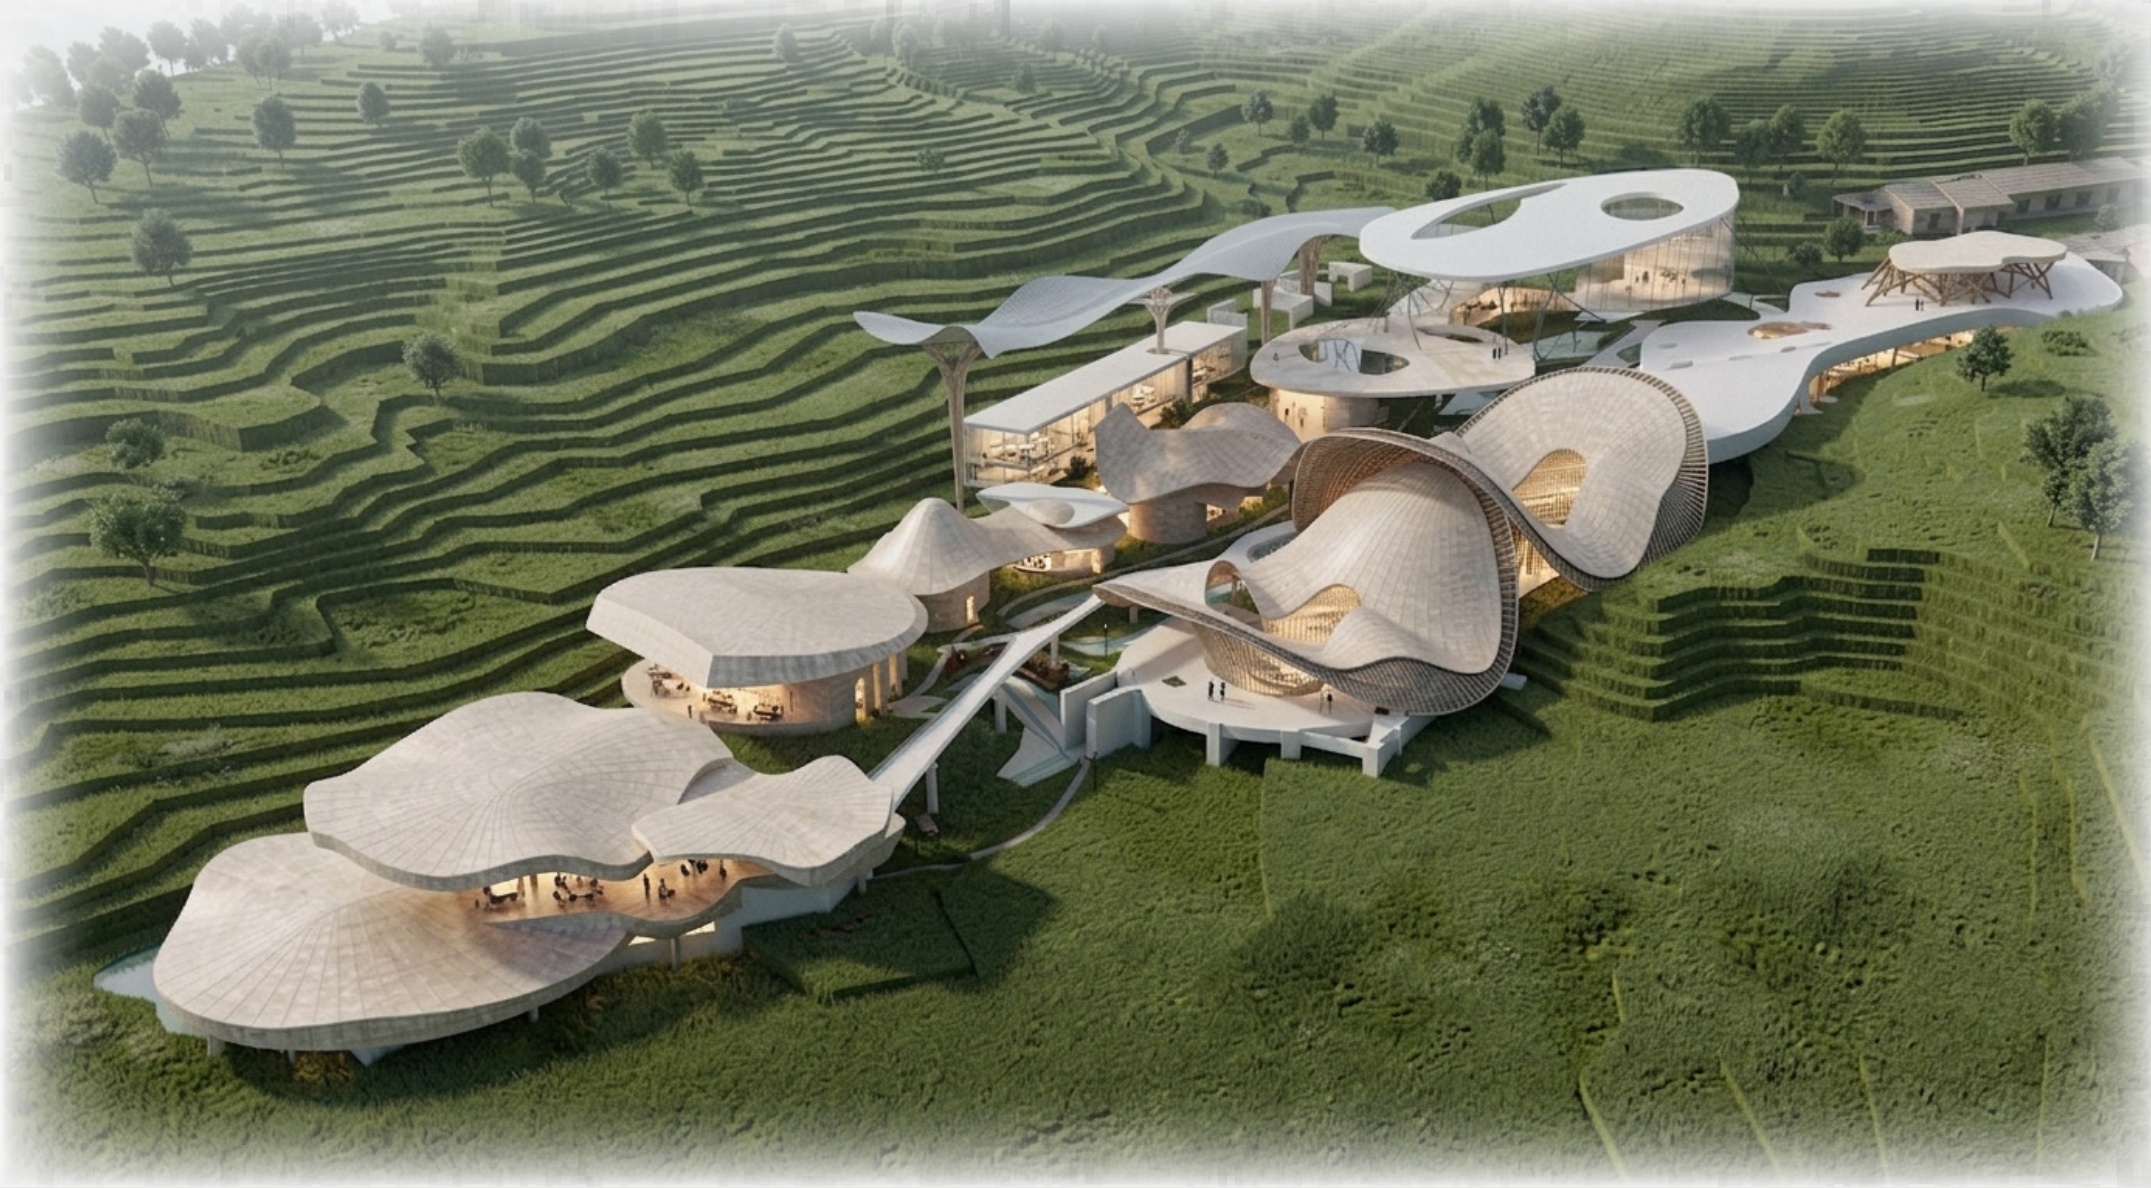
- Strategy: rebuild the village skeleton with "mycelial spread" logic — paths fork like hyphae, buildings cluster like fruiting bodies.
- Six healing zones: A Hidden (entry) · B Void (hearing) · C Soar (sight) · D Nourish (touch) · E Still (smell) · F Rest (taste) — a five-sense healing ecosystem.
- My role: group leader — site selection, research, theme confirmation, progress supervision, mid-term presentation — plus my individual proposal: Zone B, the soundscape.
Process — Site & Culture Research
- Geography: altitude 800–1000 m at the eastern foot of Baishanzu; subtropical humid monsoon climate.
- Light & fog: fog-rich diffuse light — the exact conditions fungi evolved under.
- Risk: geological hazards monitored; reuse restrains new disturbance.
- Culture mapping: from natural mushroom and the Wu Sangong legend to temple fairs, mushroom opera and the "cutting-flower" technique.
- Form translation: cap cracks → skin texture; gill folds → facade rhythm; cluster growth → organic massing and terraced layout.
Process — My Zone B: The Soundscape
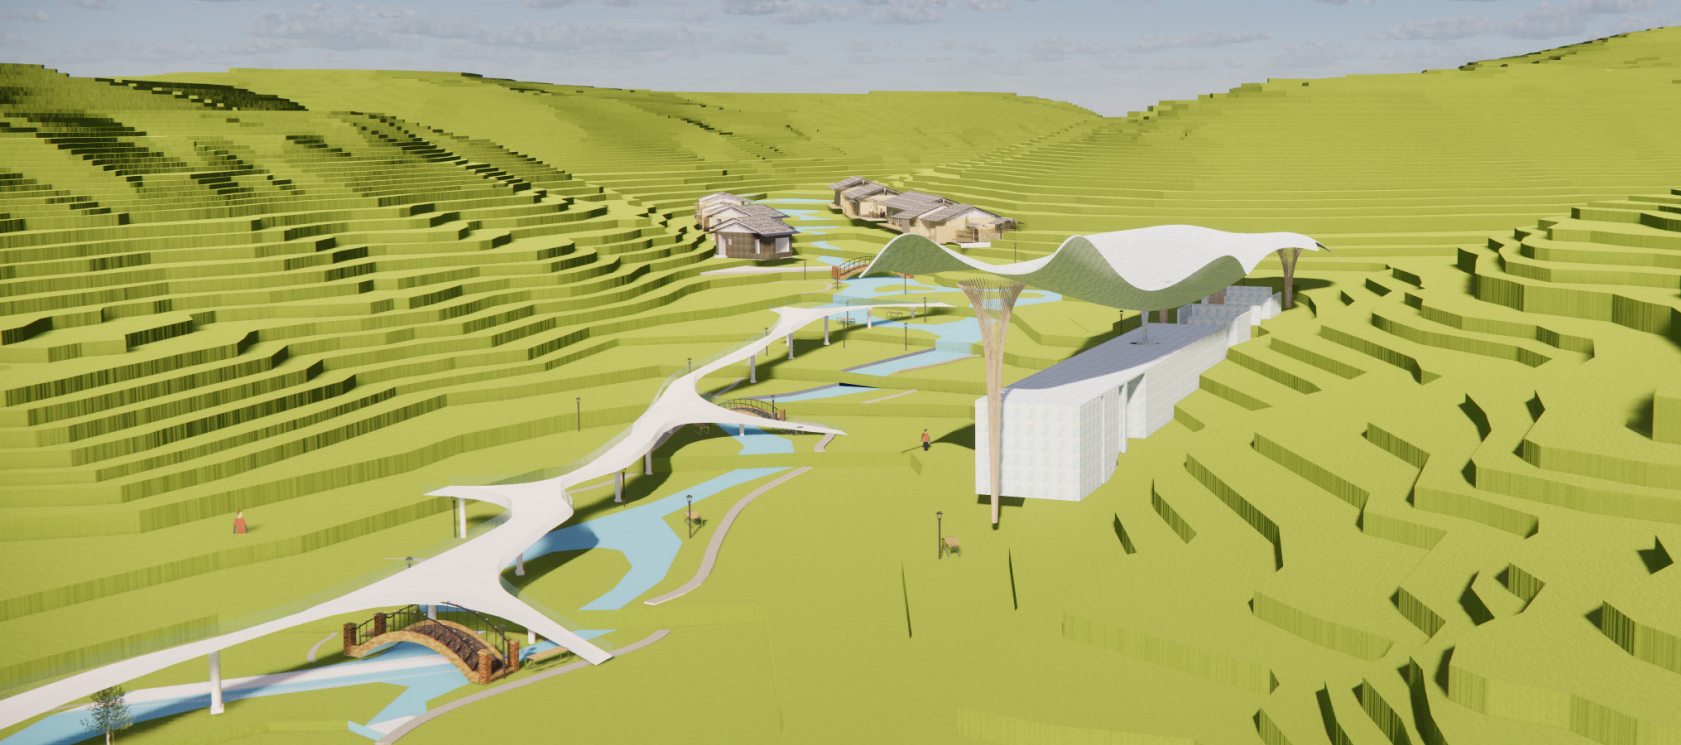
- Programme: a continuous forest trail linking stream-listening platforms, wind pavilions and meditation grounds.
- Atrium sequence: the auditory experience hall wraps three sub-zones — ambience, immersion and interaction — in staggered walls that shape multidimensional white noise.
- Biomimetic stem columns: 3D-printed fungal-stem columns, hollow inside, embedding polyethylene drainage pipes as sound conduits.
- Collection caps: stainless steel connections and 3D-printed templates reserve collection interfaces for wind, streams and birdsong.
- Closed loop: sounds gathered in the half-open collection garden travel through the structural columns into the experience hall — outside and inside become one.
- Acoustic gate: security, medical and public-welfare units are positioned as noise-barrier gateway modules.


Zone B — Listen
- Low-volume forest white noise — wind, leaves, a distant stream: the sound field of Zone B.
- A 30-second ambient loop generated for this project from the site's acoustic character.
Outcome
- A regenerative wellness sanctuary: mushroom nutrition + intangible heritage + forest therapy in one loop.
- Balances cultural preservation, ecological stewardship and community renewal — a replicable model for hollow-village revitalisation.
- My Zone B proves the theory: a village can heal through its own quiet sounds.
Moving Image · Brief Requirements
From still frames to moving stories.
- Two films produced for this portfolio: one long narrative film and one short teaser.
- Footage and stills are drawn entirely from the portfolio and studio documentation.
- Voiceover narration — recorded from a script written for the site, edited to sound natural rather than robotic.
LONG FILM · 02:31 The Full Journey
- Two minutes and thirty-one seconds — the complete portfolio narrative with voiceover.
- Walks through all four projects: WOW, Songmont, Jie Guang and Hollow Village.
- Meets the brief's long-film requirement: one 2–3 minute piece telling the whole story.
SHORT FILM · 00:38 The Teaser
- Thirty-eight seconds — under the brief's 40-second limit for short-form content.
- Rapid cuts across the four projects, built to loop for quick sharing.
- A reminder that design can care — even in under a minute.